

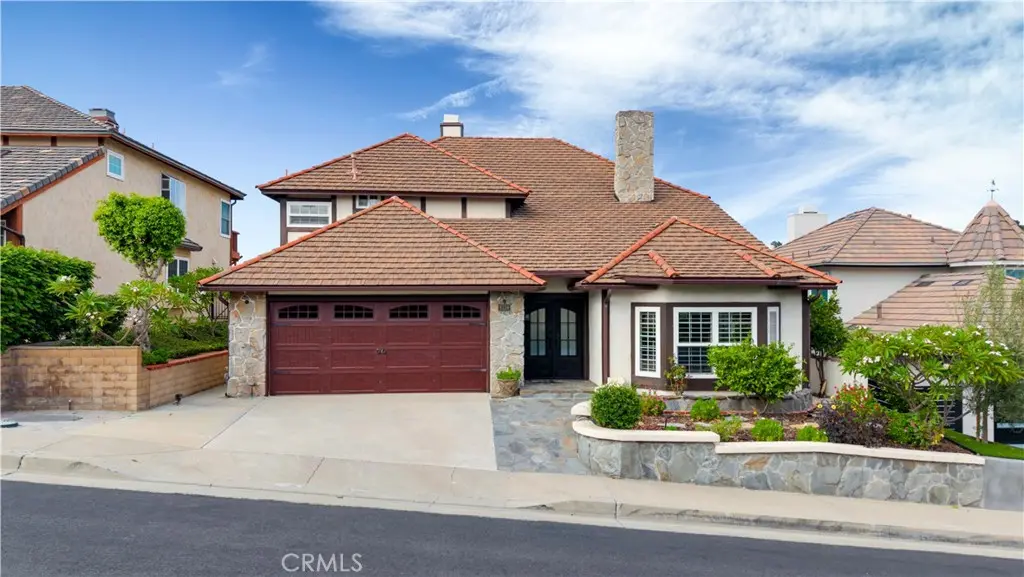
6139 E West View
Property Overview
Offering over 3,000 square feet of meticulously designed living space in the serene hills of Orange, this exceptional home is perched at the top of the prestigious 24-hour guard-gated enclave of Rocking Horse Ridge Estates. Naturally well lit throughout the day, the home pairs refined elegance with breathtaking canyon views. Custom wrought-iron double doors lead into a tiled entryway, introducing rich hardwood floors that flow seamlessly through a sun-drenched, airy layout complete with MILGARD DUAL PANE WINDOWS, PEX PIPING, AND INSULATED TILED ROOF. Designed for both lively entertaining and cozy evenings, light-filled formal living and dining spaces connect effortlessly to the family room. At the center of the home sits an updated chef's kitchen featuring custom wood shaker cabinetry with lower pull-outs, under-cabinet lighting, granite countertops, a pot filler, a walk-in pantry, and a massive center island. Top-tier appliances anchor the dynamic culinary space, including a Viking 6-burner range with griddle and double oven, Viking hood fan, Sub-Zero refrigerator, KitchenAid dishwasher and microwave, and a GE Monogram warming drawer. Step outside into an expansive, manicured backyard framed by a charming pergola, creating the perfect backdrop for outdoor dining and soaking in sweeping canyon vistas. Upstairs, the expansive primary suite serves as a sunlit private sanctuary framed by captivating canyon views, high ceilings, a decorative fireplace, a sitting area, and a cedar-lined walk-in closet. Its spa-like en-suite bath is bathed in natural light from a bright skylight, featuring double sinks, a deep soaking tub, and a separate walk-in tiled shower. Spacious secondary bedrooms and beautifully updated bathroom accommodate family and guests with ease. Additional notable features include guest powder room, plantation shutters, recessed lighting, an interior laundry room with a utility sink, and a two-car attached garage with overhead storage, every practical detail has been addressed. Community perks feature resort-style amenities including a pool, spa, clubhouse, tennis and pickleball courts, and private parks.
Home Details
- Property type
- Residential - Single Family Residence
- Year built
- 1981
- Living area
- 3,045 sq ft
- Lot size
- 5,500 sq ft
- Parking
- 4 spaces
- Garage
- 2 spaces
- Stories
- 2
- Days on market
- 9
- Full bathrooms
- 2
- Half bathrooms
- 1
- MLS status
- Active
- Architectural style
- Traditional
Features & Amenities
Interior
- Brick Walls
- Breakfast Area
- Ceiling Fans
- Cathedral Ceilings
- Separate Formal Dining Room
- Granite Counters
- High Ceilings
- Open Floorplan
- Pantry
- Recessed Lighting
- All Bedrooms Up
- Primary Suite
- Walk In Closets
Appliances
- Six Burner Stove
- Built In Range
- Double Oven
- Dishwasher
- Disposal
- Gas Oven
- Gas Range
- Microwave
- Refrigerator
- Range Hood
- Warming Drawer
Parking
- Direct Access
- Driveway
- Garage Faces Front
- Garage
- Side By Side
Pool
- Community
- Association
Lot
- Zero To One Unit Acre
- Back Yard
- Front Yard
- Lawn
- Landscaped
Security
- Carbon Monoxide Detectors
- Gated With Guard
- Gated Community
- Gated With Attendant
Community, Schools & Utilities
Community
- Subdivision
- Rocking Horse Ridge
- Association
- Rocking Horse Ridge Estates
- HOA fee
- $325 monthly
- Fireplace
- Yes
- View
- CityLights,Canyon,Hills,Neighborhood,Panoramic
Schools
- School district
- Orange Unified
- Elementary school
- Panorama
- Middle school
- Santiago Charter
- High school
- El Modena
Utilities
- Heating
- Central
- Cooling
- CentralAir
- Water
- Public
- Sewer
- PublicSewer
Location & Neighborhood
Frequently Asked Questions About 6139 E West View
Property type: Residential
What clients say
“Reza was the best agent we have ever worked with.”Russell & Susan McQueen
Get More Info
Crown Coastal Support Team
Direct support from our real estate team
Listing Agent
