

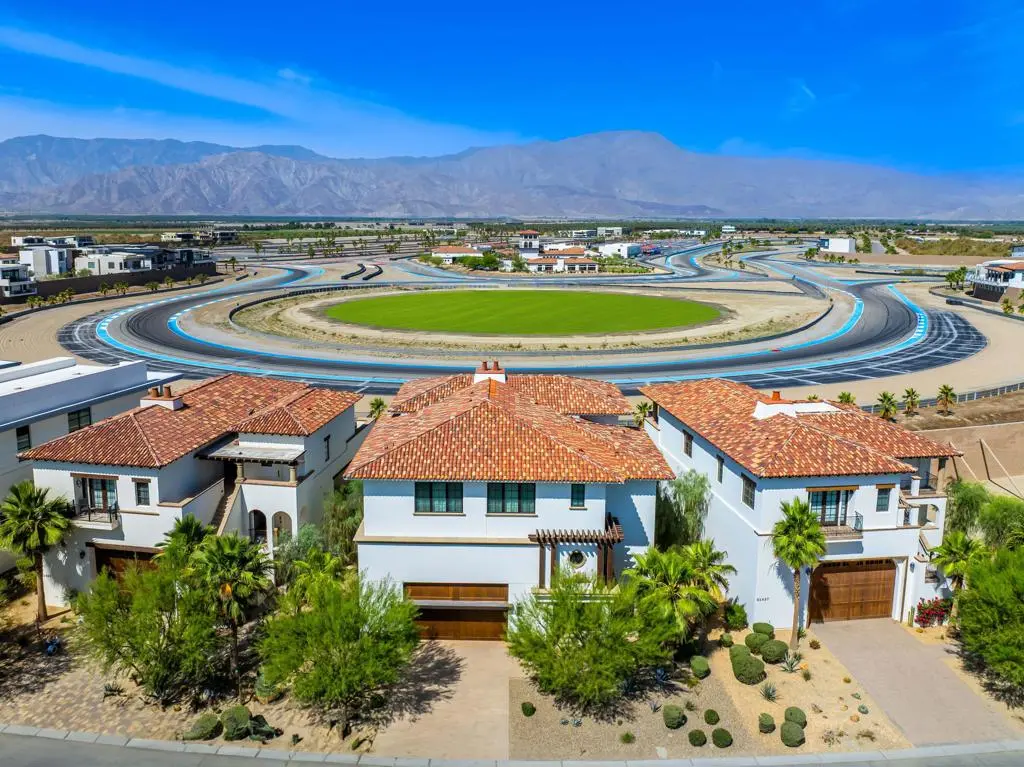
61461 Goodwood Dr
Property Overview
(Villa #71) Stunning Villa with premium ''On Track'' location at the carousel. Approximately 11,843* SF (includes garage and decks SF) with 6 bedrooms, 5 bathrooms, 3 powder rooms, elevator, theater room with adjacent butler's pantry, game room with foosball, ping pong table, & large TV with galley kitchen, butler's pantry with laundry room, & more! Garage space for approximately 12 cars totaling 3,528* SF. The Thermal Club Motorsports facility has 5 miles of private pavement and luxury amenities including two clubhouses, three restaurants, meeting and banquet building, full service spa, fitness center, a highly appointed 48-villa hotel, tennis, pickleball, kids club, karting, racing, driver training, storage and repair facilities. Furnishings are not included in the sale but can be negotiated with the purchase. Exclusion of sale: Personal properties, cars, and certain arts. Purchasing a Villa at The Thermal Club requires purchasing a membership. Standard family membership has a one-time initiation fee of $400,000 plus membership dues of $3,200/month and a small $450/month ground maintenance fee per lot per month. Brochure can be downloadable in 'Document' tab. *We cannot guarantee the accuracy or square footage, lot size or other information concerning the condition or features of property provided by the Seller or obtained from public records or other sources. The Buyer is advised to independently verify the accuracy of all information through personal and professional inspections.* Personal properties, cars, and certain arts are excluded on the sale. Appointment only. Please call Susan Harvey at (760) 250-8992.
Home Details
- Property type
- Residential - Single Family Residence
- Year built
- 2019
- Living area
- 11,843 sq ft
- Lot size
- 8,276 sq ft
- Parking
- 12 spaces
- Garage
- 12 spaces
- Stories
- 3
- Days on market
- 473
- Full bathrooms
- 5
- Half bathrooms
- 3
- MLS status
- Active
- Architectural style
- Modern
Features & Amenities
Interior
- Beamed Ceilings
- Breakfast Bar
- Separate Formal Dining Room
- Elevator
- Living Room Deck Attached
- Open Floorplan
- Recessed Lighting
- All Bedrooms Up
- Walk In Pantry
- Walk In Closets
Appliances
- Dishwasher
- Disposal
- Vented Exhaust Fan
Parking
- Driveway
- Garage
- Garage Door Opener
- Guest
- On Street
- Unassigned
Lot
- Front Yard
- Landscaped
- Level
- Sprinkler System
Security
- Fire Sprinkler System
- Gated Community
- Twenty Four Hour Security
- Security Lights
Community, Schools & Utilities
Community
- Subdivision
- Thermal
- HOA fee
- $3,200 monthly
- View
- Mountains,Panoramic
Utilities
- Heating
- Central
- Cooling
- CentralAir,Zoned
Location & Neighborhood
Frequently Asked Questions About 61461 Goodwood Dr
Property type: Residential
What clients say
“Reza was the best agent we have ever worked with.”Russell & Susan McQueen
Get More Info
Crown Coastal Support Team
Direct support from our real estate team
Listing Agent
