

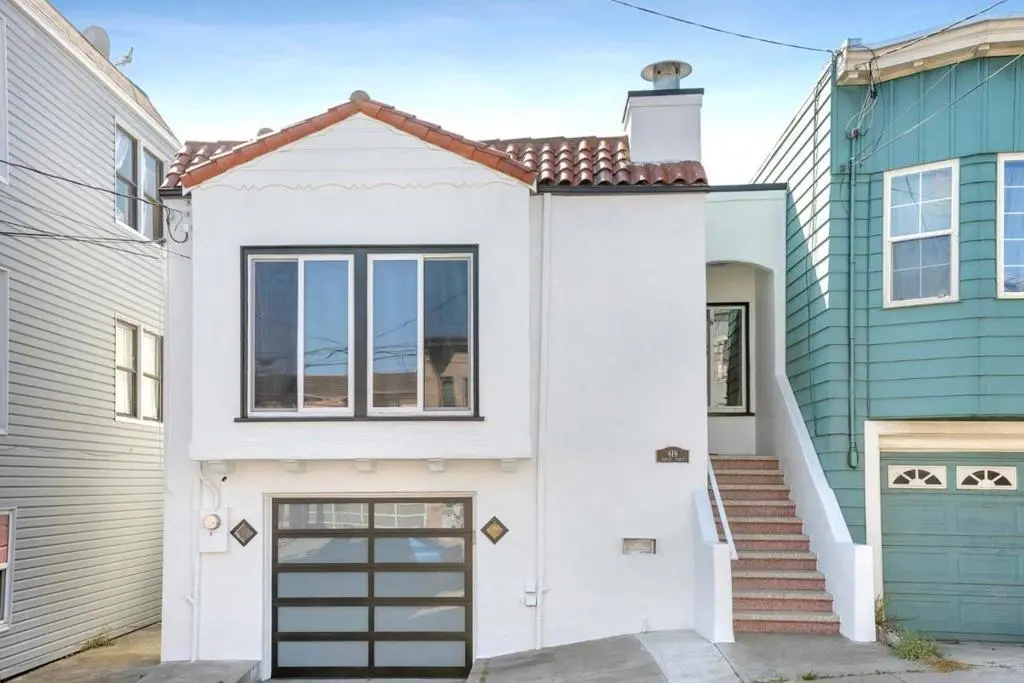
619 Naples Street
Property Overview
Charming Excelsior Single Family. A full down-to-the-studs contemporary remodel in 2018 featuring new shear walls, electrical, recessed LEDs, and luxury vinyl flooring throughout, plus new dual-pane vinyl windows in the rear. The centerpiece of this property is its central kitchen with its high-end stainless appliances, including a gas range, and lengthy quartz countertops. The floor-to-ceiling windows and skylight allow the primary living level to be flooded with natural sunlight. An open floor plan with a combined living/dining room adjacent to the kitchen, anchored by 2 generously sized bedrooms and a shared common bathroom. Downstairs, you will find a guest bedroom or office, a shared bathroom, laundry room, garage access, and a luxuriously appointed primary ensuite with an oversized bathroom. Both rooms have French doors that open onto the sun-soaked flat back deck and an easy-to-maintain artificial-turf yard. Attached 1-car garage and easy access to major thoroughfares to anywhere in the city, SFO, or Highway 280 and 101.
Home Details
- Property type
- Residential - Single Family Residence
- Year built
- 1938
- Living area
- 1,674 sq ft
- Lot size
- 2,495 sq ft
- Parking
- 1 spaces
- Garage
- 1 spaces
- Stories
- 1
- Days on market
- 0
- Full bathrooms
- 3
- MLS status
- Active
- Zoning
- RH1
Features & Amenities
Appliances
- Disposal
- Refrigerator
- Range Hood
Community, Schools & Utilities
Community
- View
- CityLights,Neighborhood
Schools
- School district
- San Francisco Unified
Utilities
- Heating
- ForcedAir
- Cooling
- None
- Water
- Public
- Sewer
- PublicSewer
Location & Neighborhood
Frequently Asked Questions About 619 Naples Street
Property type: Residential
What clients say
“Reza was the best agent we have ever worked with.”Russell & Susan McQueen
Get More Info
Crown Coastal Support Team
Direct support from our real estate team
Listing Agent
