

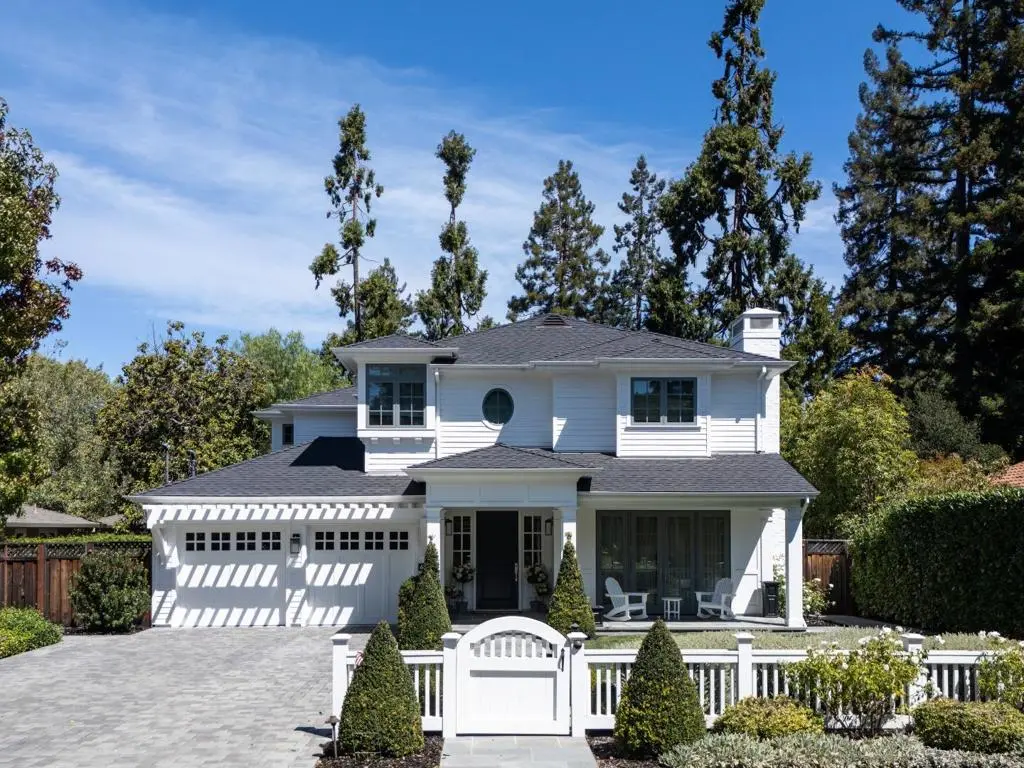
624 Olive Street
Property Overview
Built in 2017 and filled with natural light, this stunning custom home makes a striking first impression on a premier street in central Menlo Park. Exceptional craftsmanship is evident throughout, from white oak floors and extensive millwork to refined selections of quartzite and Carrara marble, all contributing to a fresh, sophisticated aesthetic. The spacious two-level floor plan provides 5 bedrooms, including a main-level suite and private upstairs primary suite, along with generous formal and everyday living spaces. Indoor/outdoor living is a defining feature, with French doors opening to an expansive skylit loggia, built-in barbecue center, and beautifully landscaped grounds with synthetic lawn on nearly one-quarter acre. Equally impressive for its design and livability, this home is just one mile from downtown Menlo Park and has access to excellent Menlo Park schools.
Home Details
- Property type
- Residential - Single Family Residence
- Year built
- 2017
- Living area
- 3,420 sq ft
- Lot size
- 10,703 sq ft
- Parking
- 2 spaces
- Garage
- 2 spaces
- Stories
- 2
- Days on market
- 0
- Full bathrooms
- 4
- Half bathrooms
- 1
- MLS status
- Active
- Zoning
- R10010
Features & Amenities
Interior
- Walk In Closets
Appliances
- Double Oven
- Dishwasher
- Freezer
- Gas Cooktop
- Disposal
- Ice Maker
- Microwave
- Refrigerator
- Range Hood
- Vented Exhaust Fan
Parking
- Guest
Community, Schools & Utilities
Community
- Fireplace
- Yes
Schools
- School district
- Other
Utilities
- Heating
- Central
- Cooling
- CentralAir
- Water
- Public
- Sewer
- PublicSewer
Location & Neighborhood
Frequently Asked Questions About 624 Olive Street
Property type: Residential
What clients say
“Reza was the best agent we have ever worked with.”Russell & Susan McQueen
Get More Info
Crown Coastal Support Team
Direct support from our real estate team
Listing Agent
