

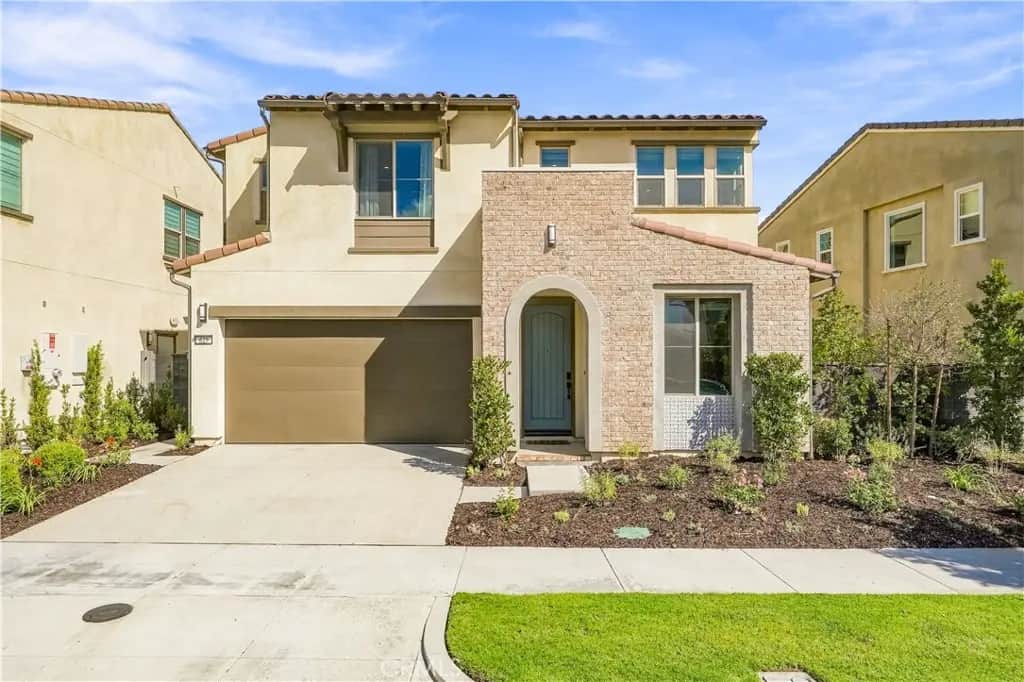
625 Leonard Drive
Property Overview
Visit and experience this former model home featuring exceptional craftsmanship, designer touches, an open floor plan, and high ceilings. Step through the front porch entry onto striking hexagonal-pattern matte black tile flooring that flows seamlessly through the entryway. The main level features a bonus room—accented by a custom chevron wall covering and barn door. Continuing through the main floor, custom tile flooring extends through the dining area, gourmet kitchen, and spacious living room. The kitchen features custom cabinetry, a large island, a custom wave tile backsplash, upgraded hardware and fixtures throughout, and a full suite of sleek, cohesive Samsung appliances. Heading upstairs, the stairwell makes a bold architectural statement with custom black shiplap walls and an upgraded sleek horizontal steel railing system. Designer grey-tone carpet guides you across the second level, opening to a versatile central loft ideal as a media room, study, or play space. The primary suite and spa-inspired primary bathroom feature designer tile extending to the ceiling in the shower, custom backsplash, a sleek black shower enclosure, and upgraded mirrors. Two secondary bedrooms offer generous living space, served by a full bathroom. A dedicated individual laundry room with built-in storage and a sink completes the upper level. Outside, this home features a California room and a private backyard designed for seamless indoor-outdoor living and effortless entertaining, plus direct access to the spacious two-car garage complete with epoxied flooring. Complete with a 4.05 kW owned solar system, low-voltage package with integrated audio, and a model-home dimmable LED lighting package, every detail has been thoughtfully executed. As part of the vibrant Village of Rienda in Rancho Mission Viejo, residents enjoy access to an unparalleled ranch-life lifestyle. Experience world-class amenities including Ranch Camp with its 20,000-square-foot Ranch Cove lagoon pool, open-air fitness pavilion, Heritage House, and scenic trailheads. Plus, take advantage of top-tier sports facilities across The Ranch, including tennis courts, pickleball courts, multi-use sports parks with baseball/soccer fields, community farms, splash pads, and resident events powered by RanchLife. Don’t miss your chance to own the iconic showcase home that originally defined the Dahlia Plan 1 model!
Home Details
- Property type
- Residential - Single Family Residence
- Year built
- 2022
- Living area
- 2,533 sq ft
- Lot size
- 4,578 sq ft
- Parking
- 2 spaces
- Garage
- 2 spaces
- Stories
- 2
- Days on market
- 0
- Full bathrooms
- 2
- Half bathrooms
- 1
- MLS status
- Active
- Architectural style
- Modern,Spanish
Features & Amenities
Interior
- Breakfast Bar
- Built In Features
- Ceiling Fans
- Separate Formal Dining Room
- Eat In Kitchen
- High Ceilings
- Open Floorplan
- Pantry
- Quartz Counters
- Recessed Lighting
- All Bedrooms Up
- Entrance Foyer
- Primary Suite
- Walk In Closets
Appliances
- Convection Oven
- Dishwasher
- Gas Cooktop
- Gas Oven
- Gas Range
- Gas Water Heater
- Microwave
- Refrigerator
- Range Hood
- Self Cleaning Oven
- Tankless Water Heater
- Water To Refrigerator
- Water Heater
Parking
- Concrete
- Direct Access
- Door Single
- Driveway
- Driveway Up Slope From Street
- Garage Faces Front
- Garage
- Side By Side
Pool
- Community
- Association
Lot
- Zero To One Unit Acre
- Back Yard
- Front Yard
- Garden
- Sprinklers In Rear
- Sprinklers In Front
- Landscaped
- Near Park
- Rectangular Lot
- Sprinklers Timer
- Sprinkler System
Security
- Carbon Monoxide Detectors
- Smoke Detectors
Community, Schools & Utilities
Community
- Subdivision
- Dahlia (DHLA)
- Association
- Rancho MMC
- HOA fee
- $246 monthly
- View
- Hills,Mountains,Neighborhood
Schools
- School district
- Capistrano Unified
- High school
- Tesoro
Utilities
- Heating
- Central,ForcedAir
- Cooling
- CentralAir,Electric
- Electric
- PhotovoltaicsSellerOwned,Standard
- Water
- Public
- Sewer
- PublicSewer
Location & Neighborhood
Frequently Asked Questions About 625 Leonard Drive
Property type: Residential
What clients say
“Reza was the best agent we have ever worked with.”Russell & Susan McQueen
Get More Info
Crown Coastal Support Team
Direct support from our real estate team
Enquiry form loads as you reach this section.
Listing Agent
