

63 Tomcat Way
Property Overview
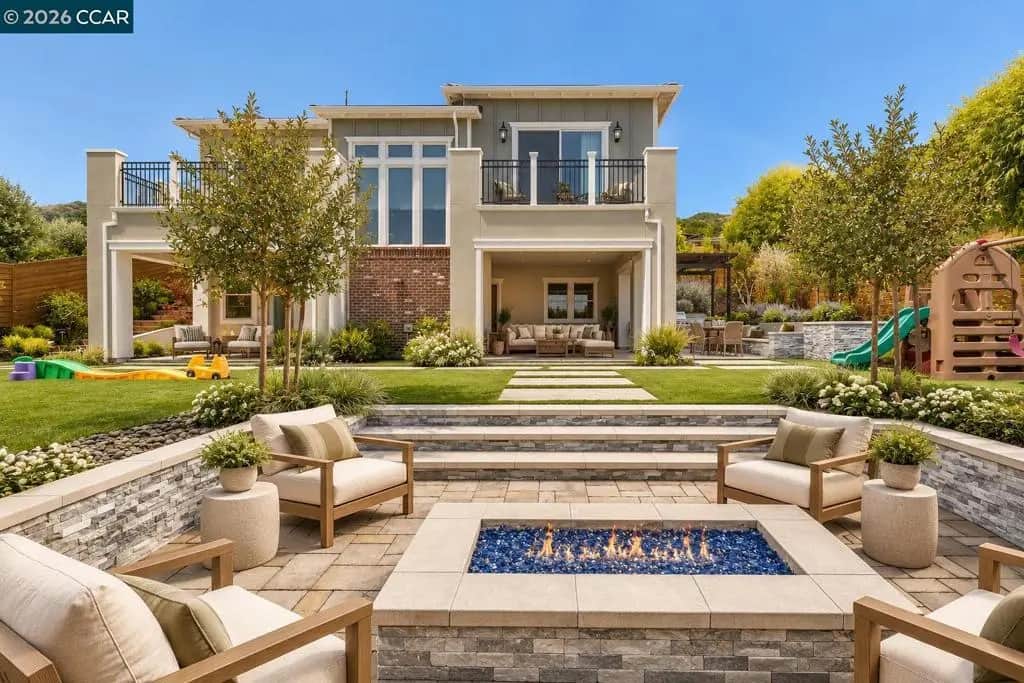
Nestled in Orinda’s coveted Wilder community, 63 Tomcat Way is an exceptional custom residence offering sophisticated design, thoughtful separation of space, and seamless indoor-outdoor living. A soaring two-story foyer welcomes you into a light-filled great room, complemented by a chef’s kitchen featuring an impressive 11-foot peninsula island, premium Thermador appliances, and walk-in pantry. Multiple outdoor spaces include a covered loggia with built-in BBQ, gazebo, and spacious view-facing balcony. The main-level primary suite offers a private retreat with sitting area, spa-inspired marble bath, custom walk-in closet, and balcony. An additional bedroom and full bath complete the main level. Downstairs, a junior suite with private loggia, en-suite bath, and walk-in closet joins another bedroom, full bath, and inviting lounge with direct access to the beautifully landscaped, level backyard with mature plantings and play structure. Owned solar with battery backup adds convenience and efficiency. Enjoy easy access to Wilder’s scenic trails, sports fields, Quarry House amenities, and San Francisco.
Home Details
- Property type
- Residential - Single Family Residence
- Year built
- 2019
- Living area
- 3,198 sq ft
- Lot size
- 13,671 sq ft
- Parking
- 2 spaces
- Garage
- 2 spaces
- Days on market
- 0
- Full bathrooms
- 4
- MLS status
- Active
- Architectural style
- Traditional
Features & Amenities
Interior
- Breakfast Bar
- Eat In Kitchen
Appliances
- Gas Water Heater
- Dryer
- Washer
Parking
- Garage
- Garage Door Opener
Pool
- Association
Lot
- Back Yard
- Close To Clubhouse
- Cul De Sac
- Sloped Down
- Front Yard
- Garden
- Sprinklers Timer
- Yard
Community, Schools & Utilities
Community
- Subdivision
- WILDER
- HOA fee
- $746 monthly
- Fireplace
- Yes
Utilities
- Heating
- ForcedAir,Solar
- Cooling
- CentralAir
Location & Neighborhood
Frequently Asked Questions About 63 Tomcat Way
Property type: Residential
What clients say
“Reza was the best agent we have ever worked with.”Russell & Susan McQueen
Get More Info
Crown Coastal Support Team
Direct support from our real estate team
Enquiry form loads as you reach this section.
Listing Agent
