

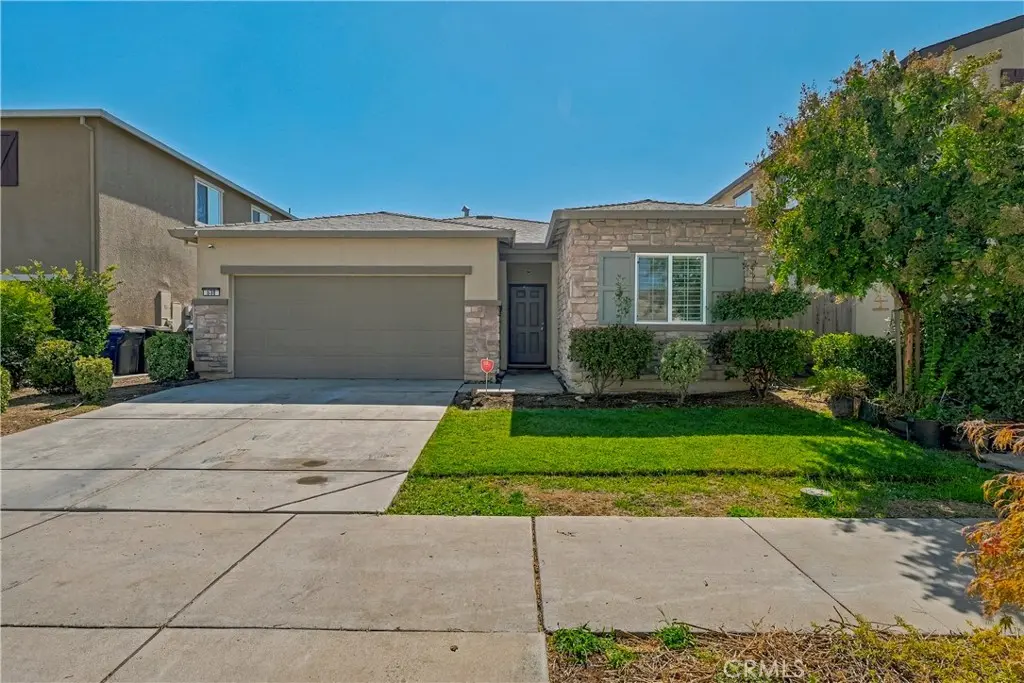
638 Phelps Drive
Property Overview
Welcome to this charming single-story home in the highly desirable Bellevue Ranch community of North Merced. Offering 4 bedrooms, 2 bathrooms, and 1,789 sq. ft. of thoughtfully designed living space, this inviting home features an open and functional floor plan ideal for both everyday living and entertaining. The front of the house has stone accents, mature landscaping, a covered entry, and a two-car garage. Inside, you’ll find high ceilings, recessed lighting, neutral finishes, and custom shutters throughout. At the heart of the home is a spacious open-concept kitchen featuring rich dark cabinetry, quartz countertops, stainless-steel appliances, a gas range, a generous center island, and a walk-in pantry with ample shelving. The primary suite provides a relaxing retreat with a private bathroom featuring a dual-sink vanity and an adjoining walk-in closet. PAID SOLAR adds energy efficiency and long-term value. Step outside to a backyard with established fruit trees and plenty of potential to create your own outdoor retreat. Conveniently located near UC Merced, Merced College, Mercy Medical Center, shopping, parks, and everyday amenities, this Bellevue Ranch home offers an ideal blend of comfort, functionality, and convenient North Merced living.
Home Details
- Property type
- Residential - Single Family Residence
- Year built
- 2019
- Living area
- 1,789 sq ft
- Lot size
- 4,725 sq ft
- Parking
- 2 spaces
- Garage
- 2 spaces
- Stories
- 1
- Days on market
- 9
- Full bathrooms
- 2
- MLS status
- Active
Features & Amenities
Pool
- None
Lot
- Zero To One Unit Acre
- Sprinklers In Front
Community, Schools & Utilities
Community
- View
- None
Schools
- School district
- Merced City
- Elementary school
- Rivera
- High school
- El Capitan
Utilities
- Heating
- Central
- Cooling
- CentralAir
- Water
- Public
- Sewer
- PublicSewer
Location & Neighborhood
Frequently Asked Questions About 638 Phelps Drive
Property type: Residential
What clients say
“Reza was the best agent we have ever worked with.”Russell & Susan McQueen
Get More Info
Crown Coastal Support Team
Direct support from our real estate team
Listing Agent
