

6515 Kathryn Drive
Property Overview
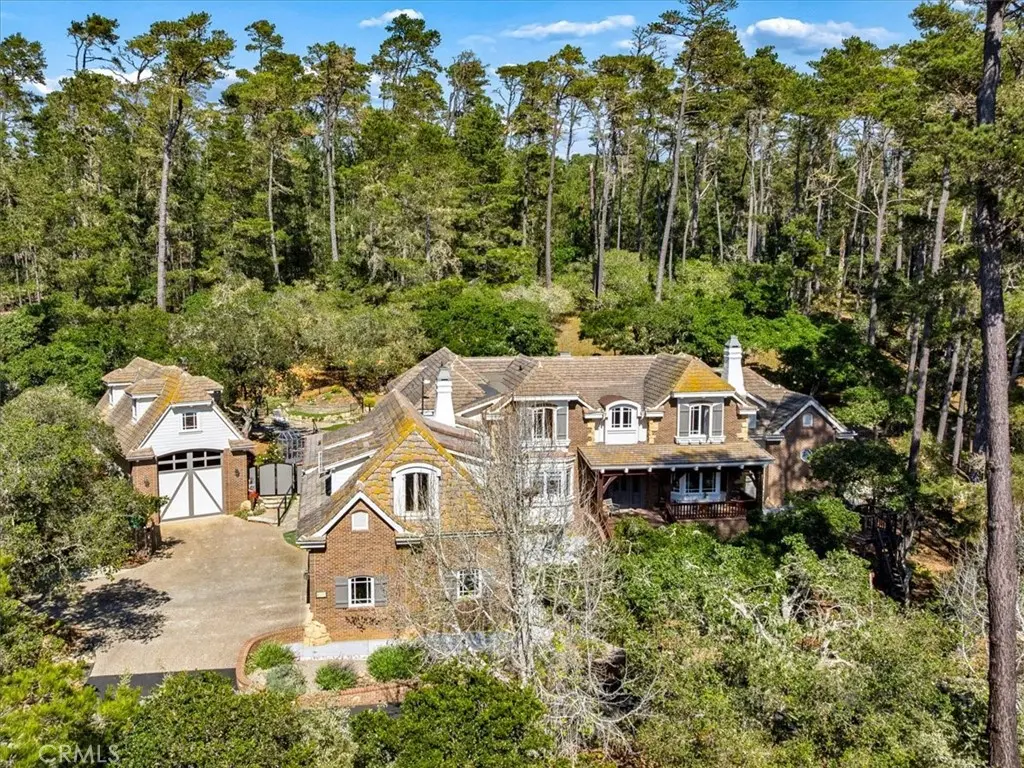
Nature, nature, nature! If you love to be amongst the trees and an abundance of wildlife and savor your privacy along with peace and quiet, then this is it. With some of the finest neighbors around, this wonderful home is located in the sought-after Leimert development where every house was built on a minimum of one acre. The microclimate on Kathryn Drive tends to enjoy sunnier days and fewer foggy hours than most other neighborhoods in Cambria. The street is extra wide and level for many enjoyable neighborhood walks and friendly hellos. You will fall asleep under dark skies and stars, the sounds of tiny tree frogs (seasonally) and the faint lapping of ocean waves in the distance. With only two owners, this meticulously maintained, custom built home is known as "The Lottery House." The home has 5 bedrooms with en-suites and a powder room for guests. It is perfect for family gatherings, book club, wine tasting, dancing and more. The game room comes with a pool table, or remove it and design the perfect yoga studio, or theater room. One of the guest bedrooms is located on the opposite side of the house from the primary suite. It has been reworked with a locking hallway door, private entrance and patio and dual-purpose kitchenette/laundry room so that it may serve as a perfectly private guest suite, in-law suite or nanny’s quarters. During your tour, don't miss the large his and hers walk-in closets in the primary suite. The house was custom built on a double lot, with forest on three sides, which provides much privacy and daily wildlife sightings. A small portion of the 2 acres is deer-fenced to protect the automatically watered landscape plants and cross-fenced in decorative steel for the convenience of children and dogs. Looking out the back windows, the home features a one-of-a-kind custom built rock waterfall and ponds. A custom built playground in the front yard may be removed or used for young childrens' and grandparents' delight. From the unique architecture to the beautifully dark-stained 3/4 inch solid white oak wood flooring, crown molding, custom oak wood trim details in every single room, five ensuite bathrooms clad in marble, 3 wet bars, an eat-in kitchen, custom built-in cabinetry, circle driveway, motorhome barn, solar powered battery backup system, on-demand hot water, central vacuum and whole-house water filtration systems, to the location, it's a one of a kind steal of a deal.
Home Details
- Property type
- Residential - Single Family Residence
- Year built
- 1998
- Living area
- 5,557 sq ft
- Lot size
- 2.06 acres
- Parking
- 16 spaces
- Garage
- 4 spaces
- Stories
- 3
- Days on market
- 177
- Full bathrooms
- 5
- Half bathrooms
- 1
- MLS status
- Active
- Architectural style
- Tudor
Features & Amenities
Interior
- Beamed Ceilings
- Wet Bar
- Built In Features
- Chair Rail
- Ceiling Fans
- Crown Molding
- Cathedral Ceilings
- Central Vacuum
- Granite Counters
- High Ceilings
- In Law Floorplan
- Multiple Staircases
- Open Floorplan
- Pantry
- Paneling Wainscoting
- Recessed Lighting
- Storage
- Sunken Living Room
- Track Lighting
- Two Story Ceilings
- Bar
Appliances
- Convection Oven
- Double Oven
- Dishwasher
- Freezer
- Gas Cooktop
- Disposal
- Gas Oven
- High Efficiency Water Heater
- Hot Water Circulator
- Ice Maker
- Microwave
- Refrigerator
- Range Hood
- Trash Compactor
- Tankless Water Heater
- Vented Exhaust Fan
- Water To Refrigerator
- Warming Drawer
Parking
- Asphalt
- Circular Driveway
- Door Multi
- Direct Access
- Driveway
- Garage
- Garage Door Opener
- On Site
- Oversized
- Paved
- Rv Garage
- Rv Hook Ups
- Garage Faces Side
- Workshop In Garage
Pool
- None
Lot
- Two To Five Units Acre
- Back Yard
- Drip Irrigation Bubblers
- Front Yard
- Garden
- Lawn
- Lot Over40000Sqft
- Landscaped
- Rectangular Lot
- Secluded
- Sloped Up
- Yard
Exterior
- Lighting
- Rain Gutters
Security
- Prewired
- Security System
- Carbon Monoxide Detectors
- Fire Detection System
- Fire Sprinkler System
- Smoke Detectors
Community, Schools & Utilities
Community
- Subdivision
- Leimert(420)
- Fireplace
- Yes
- View
- TreesWoods
Schools
- School district
- Coast Unified
Utilities
- Heating
- Central,Fireplaces,NaturalGas,WoodStove
- Cooling
- None
- Electric
- Volts220InGarage,Volts220InLaundry,PhotovoltaicsSellerOwned,Volts220InWorkshop
- Water
- Public
- Sewer
- AerobicSeptic
Location & Neighborhood
Frequently Asked Questions About 6515 Kathryn Drive
Property type: Residential
What clients say
“Reza was the best agent we have ever worked with.”Russell & Susan McQueen
Get More Info
Crown Coastal Support Team
Direct support from our real estate team
Listing Agent
