

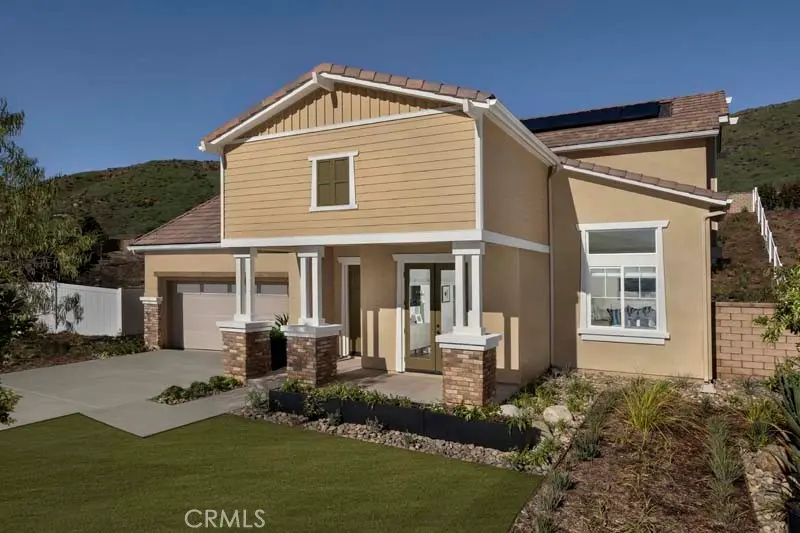
6556 Canyon Oaks Drive
Property Overview
The Model Home of Plan 3339 is truly a standout residence. Spanning approximately 3,339 square feet, it offers up to four bedrooms, along with a versatile flex room and a spacious loft—ideal for both relaxation and entertaining. An impressive entryway sets the tone, creating a warm and confident welcome for guests. Soaring ceilings enhance the sense of openness, while the expansive great room serves as the heart of the home, providing an inviting space for gatherings and everyday living. The gourmet kitchen is thoughtfully designed with a large center island and an oversized walk-in pantry, seamlessly combining style and functionality—perfect for those who love to cook and entertain. Every detail of this home is crafted to balance comfort and practicality. The secondary bedrooms offer generous space and flexibility, while the primary suite features a walk-in closet and a luxurious, spa-inspired bathroom—creating a private retreat for rest and relaxation. This is truly an exceptional value—don’t miss the opportunity!
Home Details
- Property type
- Residential - Single Family Residence
- Year built
- 2025
- Living area
- 3,339 sq ft
- Lot size
- 11,761 sq ft
- Parking
- 2 spaces
- Garage
- 2 spaces
- Stories
- 2
- Days on market
- 54
- Full bathrooms
- 3
- Half bathrooms
- 1
- MLS status
- Active
- Architectural style
- Craftsman
Features & Amenities
Interior
- Built In Features
- Separate Formal Dining Room
- High Ceilings
- Open Floorplan
- Pantry
- Quartz Counters
- Storage
- Bedroom On Main Level
- Loft
- Primary Suite
- Walk In Pantry
- Wine Cellar
- Walk In Closets
Appliances
- Built In Range
- Convection Oven
- Dishwasher
- Energy Star Qualified Appliances
- Gas Range
- Microwave
- Refrigerator
- Dryer
- Washer
Parking
- Garage
Pool
- None
Lot
- Zero To One Unit Acre
- Back Yard
- Garden
- Lawn
- Sprinkler System
Security
- Gated Community
Community, Schools & Utilities
Community
- Subdivision
- Pacific Royal Oaks
- Association
- Pacific Royal Oaks
- HOA fee
- $345 monthly
- Fireplace
- Yes
- View
- Hills
Schools
- School district
- Simi Valley Unified
Utilities
- Heating
- Central,Fireplaces
- Cooling
- CentralAir,WholeHouseFan
- Water
- Public
- Sewer
- PublicSewer
Location & Neighborhood
Frequently Asked Questions About 6556 Canyon Oaks Drive
Property type: Residential
What clients say
“Reza was the best agent we have ever worked with.”Russell & Susan McQueen
Get More Info
Crown Coastal Support Team
Direct support from our real estate team
Listing Agent
