

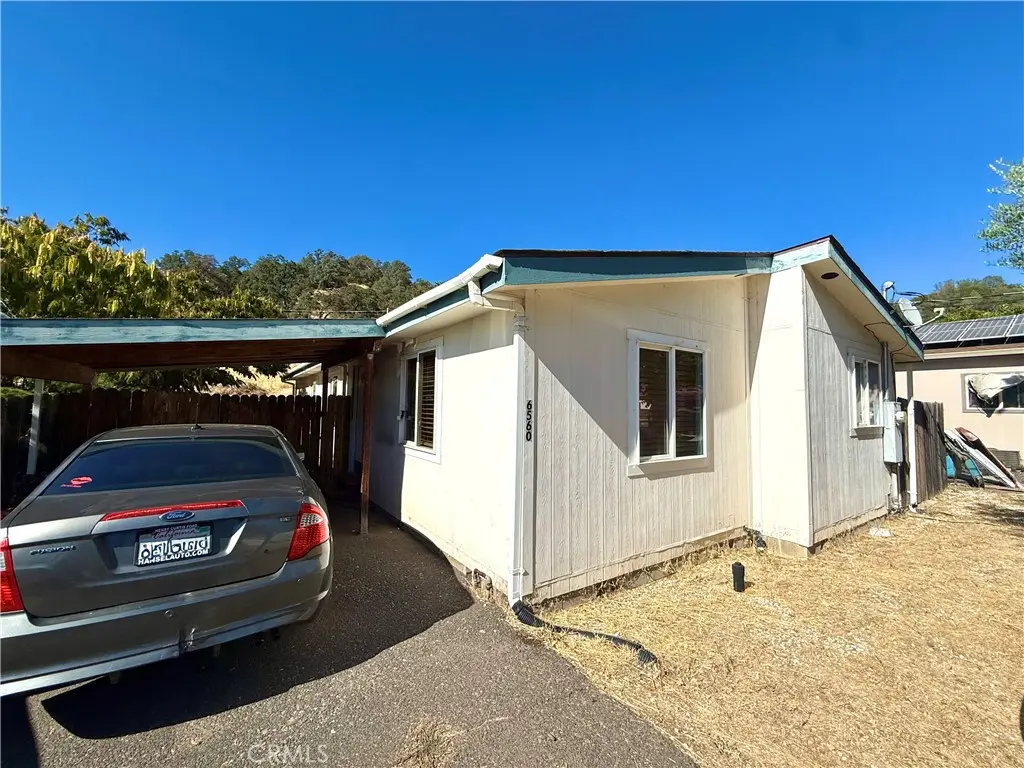
6560 Victoria Street
Property Overview
This inviting 2002 manufactured home on a permanent foundation offers 1,176 sq. ft. of comfortable living space with 3 bedrooms and 2 bathrooms in a bright, open floor plan. Large windows fill the home with natural light, creating a fresh and welcoming feel throughout. The spacious primary bedroom features a private en-suite bathroom, while the separate laundry room offers added convenience and could also serve as a mudroom with direct access to the yard. Outside, enjoy a large, fully fenced yard that wraps around the home, providing plenty of space for outdoor living, gardening, pets, or entertaining. An attached carport provides covered parking, with additional parking available in the driveway. A well-designed home offering comfortable living, abundant natural light, and a great amount of outdoor space. Some photos have been virtually staged using AI for illustration purposes only.
Home Details
- Property type
- Residential - Manufactured On Land
- Year built
- 2002
- Living area
- 1,176 sq ft
- Lot size
- 8,276 sq ft
- Parking
- 5 spaces
- Carport
- 1 spaces
- Stories
- 1
- Days on market
- 1
- Full bathrooms
- 2
- MLS status
- Active
- Zoning
- R1
Features & Amenities
Interior
- Ceiling Fans
- Eat In Kitchen
Appliances
- Gas Range
Parking
- Attached Carport
- Driveway
Pool
- None
Lot
- Back Yard
- Street Level
Community, Schools & Utilities
Community
- View
- Neighborhood
Schools
- School district
- Upper Lake Union
Utilities
- Heating
- Central
- Cooling
- CentralAir,Gas
- Water
- Public
- Sewer
- PublicSewer
Location & Neighborhood
Frequently Asked Questions About 6560 Victoria Street
Property type: Residential
What clients say
“Reza was the best agent we have ever worked with.”Russell & Susan McQueen
Get More Info
Crown Coastal Support Team
Direct support from our real estate team
Listing Agent
