

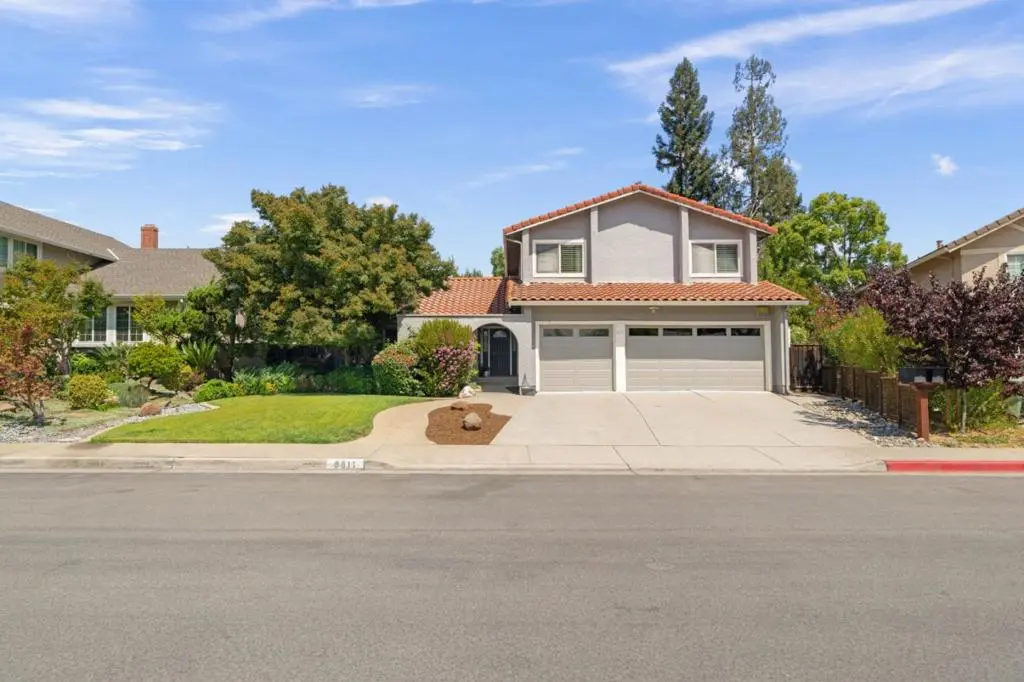
6611 Whitbourne Drive
Property Overview
Located in the Pierce Ranch neighborhood of Almaden. This 4-bedroom, 2.5-bathroom home delivers 2,233 square feet of thoughtfully updated living space and a 3 CAR garage. A wonderful open style floor plan which encompasses the living room, kitchen and family room that offers great flow throughout the space. The home sits on a generous 7,373 square foot lot. The kitchen stands out with granite countertops, subway tile backsplash, shaker-style custom cabinetry, stainless steel appliances and a gas range with ceiling mounted hood. Wood grain porcelain tile and recessed lighting flow throughout the first floor of the home. The Living room features a vaulted ceiling and formal dining room. The bathrooms feature granite counters, custom tile work in the walk in shower and tub surround. The family room features a gas log fireplace with a stone surround. Dual pane windows and sliding doors. Custom doors, trim and plantation shutters are featured throughout the home. Central heat and air with independent zone control. Tastefully landscaped front and back backyards with a concrete patio beneath an attractive gazebo and mature trees providing privacy along the property. Top-rated schools, Simonds, Castillero and Pioneer. Safeway just minutes away. Quicksilver Park for trails and recreation.
Home Details
- Property type
- Residential - Single Family Residence
- Year built
- 1984
- Living area
- 2,233 sq ft
- Lot size
- 7,373 sq ft
- Parking
- 3 spaces
- Garage
- 3 spaces
- Stories
- 2
- Days on market
- 26
- Full bathrooms
- 2
- Half bathrooms
- 1
- MLS status
- Active
- Architectural style
- Ranch
- Zoning
- A-PD
Features & Amenities
Interior
- Walk In Closets
Appliances
- Dishwasher
- Disposal
- Ice Maker
- Microwave
- Refrigerator
- Range Hood
- Vented Exhaust Fan
Parking
- Gated
Community, Schools & Utilities
Community
- Fireplace
- Yes
- View
- Hills,Neighborhood
Schools
- School district
- San Jose Unified
- Elementary school
- Simonds
- Middle school
- Castillero
- High school
- Pioneer
Utilities
- Heating
- Central
- Cooling
- CentralAir
- Water
- Public
- Sewer
- PublicSewer
Location & Neighborhood
Frequently Asked Questions About 6611 Whitbourne Drive
Property type: Residential
What clients say
“Reza was the best agent we have ever worked with.”Russell & Susan McQueen
Get More Info
Crown Coastal Support Team
Direct support from our real estate team
Listing Agent
