
Crown Coastal Homes

Crown Coastal

CALIFORNIA COASTAL REAL ESTATE

EXPLORE

HomePropertiesNEWLuxury CondosCoastal CaliforniaTownhousesNew ListingsHOT

COMPANY

AboutMeet the teamContactGet in touchHome Valuation
Call NowEmail
HomeSellCorporate Relocation
Crown Coastal LogoCrown Coastal Logo
BlogsAboutContact
Crown Coastal Homes Logo

California coastal property search with CRMLS listing data and licensed real estate guidance.

CA DRE # 02211952

Explore

Explore

  • Home
  • California Homes for Sale
  • Explore Neighborhoods
  • Luxury California Properties
  • Luxury Condos for Sale in CA
  • Townhouses for Sale California
  • New Listings
  • New Construction
  • Map
  • Market Reports
  • Recent Sales & CMA
Company

Company

  • About Us
  • Market Insights
  • Services
  • Concierge Buying
  • Investment
  • Relocation
  • Agents
  • Testimonials
Support

Support

  • Contact
  • Sell Your Home
  • What's My Home Worth?
  • Rentals in California
  • Mortgage Calculator
  • FAQ
Browse by location

Explore Real Estate by City

Property search by city across California coastal counties.

Buy by City

  • San Diego
  • Coronado
  • Del Mar
  • Encinitas
  • La Jolla
  • Newport Beach
  • Laguna Beach
  • Irvine

Key Counties

  • San Diego County
  • Orange County
  • Los Angeles County

Rent

  • Luxury Rentals in California
  • Los Angeles Rentals
  • San Diego Rentals
  • Orange County Rentals
  • Bay Area Rentals

Homes for Sale

San Diego County

  • San Diego
  • Coronado
  • Del Mar
  • Encinitas
  • La Jolla
  • View all 18 cities →

Orange County

  • Newport Beach
  • Laguna Beach
  • Irvine
  • Huntington Beach
  • Dana Point
  • View all 34 cities →

Los Angeles County

  • Beverly Hills
  • Malibu
  • Santa Monica
  • Pasadena
  • Long Beach
  • View all 88 cities →

Santa Clara County

  • Palo Alto
  • Cupertino
  • Los Altos
  • Saratoga
  • San Jose
  • View all 15 cities →

Santa Barbara County

  • Santa Barbara
  • Montecito
  • Carpinteria
  • Goleta
  • Solvang
  • View all 8 cities →

San Francisco County

  • San Francisco
  • View all 1 cities →

Business Details

Crown Coastal Homes

DRECA DRE # 02211952

Hours

Mon-Fri: 9am - 5pm PT

Messages can be sent at any time

Contact Us

Phone

+1 (858) 305-4362

Email

reza@crowncoastal.com

Headquarters

702 Broadway

San Diego, CA 92101

Get Directions

Serving all luxury coastal markets across California including Malibu, Newport Beach, Lajolla, Monterey & Napa.

Legal & Policy

  • Privacy Policy
  • Terms of Service
  • Accessibility
  • Fair Housing
  • Data Methodology
  • Photo Credits
© 2026 Crown Coastal Homes. All rights reserved.California Real Estate Platform.
CRMLSEXP Realty
Handcrafted with♥San Diego
    1. Home
    2. /Properties
    3. /Carson Homes
    4. /664 Colorado Circle
    Property image 1
    1 / 20
    FOR RENTNew Listing

    664 Colorado Circle

    Carson, CA 90745
    4 Beds
    4 Baths
    2,091 Sq Ft
    Built 2015
    $4,700
    WhatsApp

    Property Overview

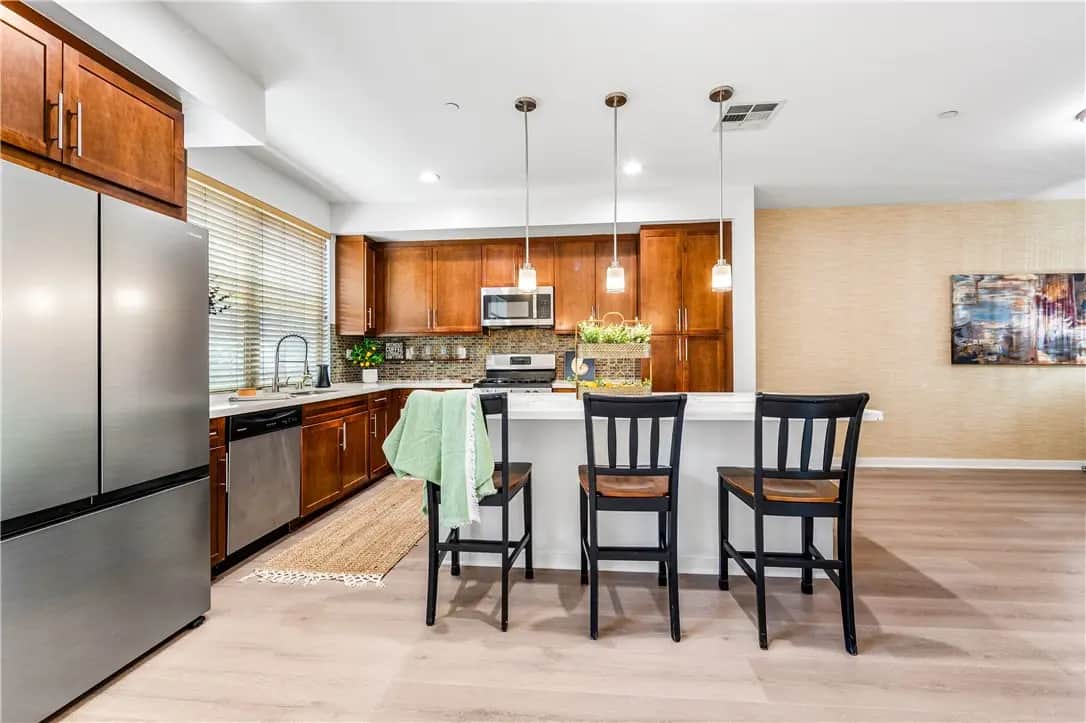
    The Veo community spans 9.5 acres and is a gated community offering resort-style amenities, including a swimming pool, jacuzzi, clubhouse, fire pit, barbecue area, and ample guest parking. Residents benefit from exclusive gated access to Ralphs supermarket, ensuring convenience. Located in South Bay, this community is steps away from IKEA, Target, and various restaurants and services. The thoughtfully planned grounds feature lush landscaping and pedestrian pathways connecting residences to green spaces. This 2,091-square-foot home, centrally located within Veo, is a short distance from the play area, pool, and clubhouse for gatherings. It boasts the largest floor plan available in the community. The home showcases a contemporary design with a spacious open floor plan, a large kitchen, and a cozy living area that opens onto a delightful balcony patio—perfect for dining or enjoying beautiful sunsets. The layout is ideal for entertaining. This expansive floor plan will easily accommodate multi-generational living, featuring two separate suites and two additional bedrooms for a total of four bedrooms and three and a half bathrooms. The stunning kitchen includes wall-to-wall cabinets, stainless steel appliances, and a large center island with seating. A built-in storage area offers a walk-in pantry and space for a wine collection. The lower level includes a private one-bedroom suite with a charming front patio. The mid-level features an impressive living area with a vast open-concept space combining the kitchen, living room, and dining area. A short flight of stairs leads to the top floor, which hosts a designer-finished primary bedroom suite. This spacious room features a Juliet balcony, a stylish color scheme, and a luxurious bathroom with a separate soaking tub, walk-in shower, and walk-in closet—perfect for unwinding. This level also includes two additional bedrooms and a full bathroom. After a long workday, retreat to this resort-style living space with exceptional amenities. The luxurious clubhouse features a multi-screen theater wall and a fully equipped kitchen, perfect for gatherings. Residents can enjoy a beautiful pool and spa, complete with private cabanas and a sun-soaked deck. Outdoor spaces include fire pits, barbecue stations, scenic walking trails, and a children’s play area. Additionally, residents have FOB entry to the adjacent Ralphs supermarket for convenient shopping.

    Home Details

    Property type
    Residential Lease - Condominium
    Year built
    2015
    Living area
    2,091 sq ft
    Parking
    2 spaces
    Garage
    2 spaces
    Stories
    3
    Days on market
    0
    Full bathrooms
    3
    MLS status
    Active
    Architectural style
    Contemporary,Modern

    Features & Amenities

    Interior

    • Breakfast Bar
    • Balcony
    • Breakfast Area
    • Cathedral Ceilings
    • Separate Formal Dining Room
    • Eat In Kitchen
    • Granite Counters
    • High Ceilings
    • In Law Floorplan
    • Living Room Deck Attached
    • Open Floorplan
    • Pantry
    • Quartz Counters
    • Stone Counters
    • Recessed Lighting
    • Bedroom On Main Level
    • Dressing Area
    • Entrance Foyer
    • Main Level Primary
    • Multiple Primary Suites
    • Primary Suite

    Appliances

    • Dishwasher
    • Disposal
    • Gas Range
    • Microwave
    • Refrigerator

    Parking

    • Direct Access
    • Driveway Level
    • Door Single
    • Garage
    • Garage Door Opener
    • Guest
    • Private
    • Garage Faces Rear

    Pool

    • Association
    • Community
    • Fenced
    • Heated
    • In Ground

    Lot

    • Close To Clubhouse
    • Walkstreet

    Exterior

    • Lighting

    Security

    • Carbon Monoxide Detectors
    • Gated Community
    • Smoke Detectors

    Community, Schools & Utilities

    Community

    View
    Neighborhood

    Schools

    School district
    Los Angeles Unified

    Utilities

    Heating
    Central
    Cooling
    CentralAir
    Electric
    Standard
    Water
    Public
    Sewer
    PublicSewer
    Browse more homes for sale in Carson

    Location & Neighborhood

    664 Colorado Circle

    Carson, CA 90745

    Open in Google MapsOpen in Apple Maps

    Frequently Asked Questions About 664 Colorado Circle

    Property type: Residential Lease

    The current asking price is $4,700. Pricing is subject to change and may vary based on market conditions, negotiations, and property updates. Contact our team to verify current pricing.
    Yes. Use the Book Visit action or contact form to request an in-person or virtual tour of 664 Colorado Circle. Our team will confirm availability and timing.
    This 4 bedrooms and 4 bathrooms property offers approximately 2,091 square feet of living space. It was built in 2015. Review the listing details and disclosures, then independently verify material features before making a decision.
    The property is in Carson, California. Review the map, visit at relevant times of day, and verify schools, commute routes, services, noise, hazards, and local rules for the exact address.
    Financing depends on the buyer, lender, property type, condition, appraisal, insurance, and association documents. A qualified lender can confirm available programs and costs for this Carson property.
    The MLS currently reports the property as Active. It has been listed for 0 days. Status can change, so verify availability before relying on it.

    What clients say

    “Reza was the best agent we have ever worked with.”Russell & Susan McQueen

    Get More Info

    Crown Coastal Support Team

    Direct support from our real estate team

    No obligation. Your inquiry goes directly to the Crown Coastal team.

    RB

    Reza Barghlameno

    eXp of California

    Call: +1 (858) 305-4362
    Email: reza@crowncoastal.com
    Schedule a Tour

    Listing Agent

    Name: Kimber Wuerfel
    Email: kimber@callkimber.com
    Phone: 714-642-1280
    MLS ID: SWUERKIM

    Available property

    $4,700

    CRMLS Logo

    Data provided by California Regional Multiple Listing Service, Inc. ("CRMLS"). Information is for viewer's personal, non-commercial use. All data should be independently verified for accuracy.

    The multiple listing data appearing on this website, or contained in reports produced therefrom, is owned and copyrighted by California Regional Multiple Listing Service, Inc. ("CRMLS") and is protected by all applicable copyright laws. Information provided is for viewer's personal, non-commercial use and may not be used for any purpose other than to identify prospective properties the viewer may be interested in purchasing. All listing data, including but not limited to square footage and lot size is believed to be accurate, but the listing Agent, listing Broker and CRMLS and its affiliates do not warrant or guarantee such accuracy. The viewer should independently verify the listed data prior to making any decisions based on such information by personal inspection and/or contacting a real estate professional. Based on information from California Regional Multiple Listing Service, Inc. as of the most recent data update available to this website and /or other sources. All data, including all measurements and calculations of area, is obtained from various sources and has not been, and will not be, verified by broker or MLS. All information should be independently reviewed and verified for accuracy. Properties may or may not be listed by the office/agent presenting the information.

    Property history and records

    Current and historical fields retained from CRMLS listing updates.

    CRMLS/Trestle
    Current status
    Active
    Current list price
    $4,700
    Annual property tax
    Not reported
    HOA
    Not reported
    School district
    Los Angeles Unified
    Data updated
    Jul 31, 2026

    Recorded changes

    1. Jul 31, 2026School district: Los Angeles Unified
    2. Jul 31, 2026Listing status: Active
    3. Jul 31, 2026List price: $4,700

    Listing data can change. Tax, HOA, school, status, and sale information must be independently verified with the responsible authority and transaction documents.