

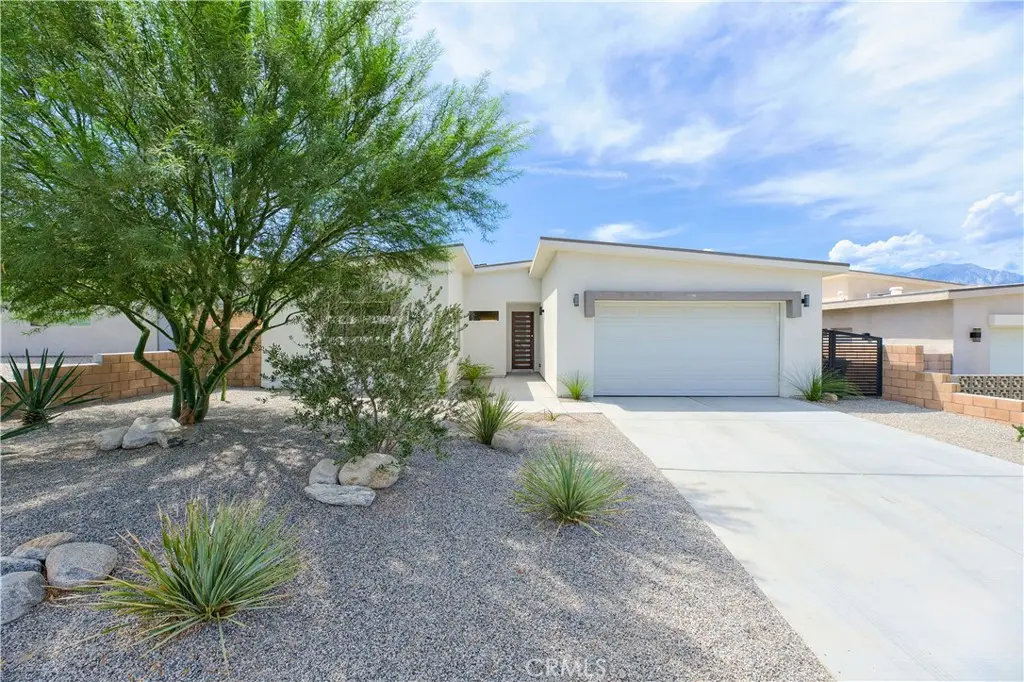
66947 Pierson
Property Overview
Recently Built Mid-Century Modern Home with Stunning Mountain Views. Welcome to this beautifully designed, single-story Mid-Century Modern home, ideally situated on a scenic view lot with breathtaking mountain vistas. Offering 4 spacious bedrooms and 3 full bathrooms, this thoughtfully designed residence combines clean modern architecture, quality finishes, and an inviting open-concept floor plan. Built with 2×6 exterior walls, minimum 9-foot ceilings, and an impressive 11-foot ceiling in the Great Room, the home offers a spacious and contemporary feel throughout. The front bedroom features its own full bathroom and walk-in closet, creating an ideal second primary suite for guests, extended family, or flexible living arrangements. Elegant 8-foot interior and exterior doors enhance the home's sense of scale, while the striking 8-foot stained-mahogany entry door with contemporary bar handle makes a memorable first impression. The oversized 8-foot garage door provides easy access and added convenience. The beautifully appointed kitchen features Mocha White Shaker-style soft-close cabinetry, quartz countertops, and a stunning center island finished with a waterfall-edge countertop. Both the primary and secondary primary bathrooms showcase floor-to-ceiling tiled showers complemented by sleek, modern barn-door-style glass enclosures. At the heart of the home, the spectacular 11-foot-high Great Room takes full advantage of the mountain views. A dramatic 12-foot-wide by 8-foot-high sliding glass door, framed by expansive side windows, fills the space with natural light and creates a seamless connection between the interior and outdoor living areas. The home is surrounded by 8-inch tan block walls accented by a contemporary gate design, providing both privacy and curb appeal. An interior laundry room conveniently located off the garage offers abundant cabinetry and a utility sink. Thoughtful details continue throughout the home, including stylish ceiling fans with retractable blades in every room. Energy efficiency is enhanced by fully paid-for solar panels—NOT leased, offering the potential for meaningful energy savings. The professionally landscaped front and rear yards feature a water-efficient design, creating attractive outdoor spaces while keeping water usage in mind. This exceptional home offers a rare combination of style, comfort, and modern efficiency. A truly special property that must be seen to be appreciated.
Home Details
- Property type
- Residential - Single Family Residence
- Year built
- 2021
- Living area
- 1,832 sq ft
- Lot size
- 7,841 sq ft
- Parking
- 2 spaces
- Garage
- 2 spaces
- Stories
- 1
- Days on market
- 50
- Full bathrooms
- 1
- MLS status
- Active
- Architectural style
- Modern
Features & Amenities
Interior
- Block Walls
- Eat In Kitchen
- Open Floorplan
- Entrance Foyer
- Walk In Closets
Appliances
- Dishwasher
- Gas Oven
Parking
- Driveway
- Garage
Pool
- None
Lot
- Back Yard
- Drip Irrigation Bubblers
- Front Yard
- Landscaped
Community, Schools & Utilities
Community
- Subdivision
- Not in a Subdivision
- Fireplace
- Yes
- View
- Mountains
Schools
- School district
- Palm Springs Unified
- Elementary school
- Julius Corsini
- Middle school
- Desert Springs
- High school
- Desert Hot Springs
Utilities
- Heating
- Central,Electric,NaturalGas
- Cooling
- CentralAir
- Sewer
- PublicSewer
Location & Neighborhood
Frequently Asked Questions About 66947 Pierson
Property type: Residential
What clients say
“Reza was the best agent we have ever worked with.”Russell & Susan McQueen
Get More Info
Crown Coastal Support Team
Direct support from our real estate team
Listing Agent
