

67 Kestrel
Property Overview
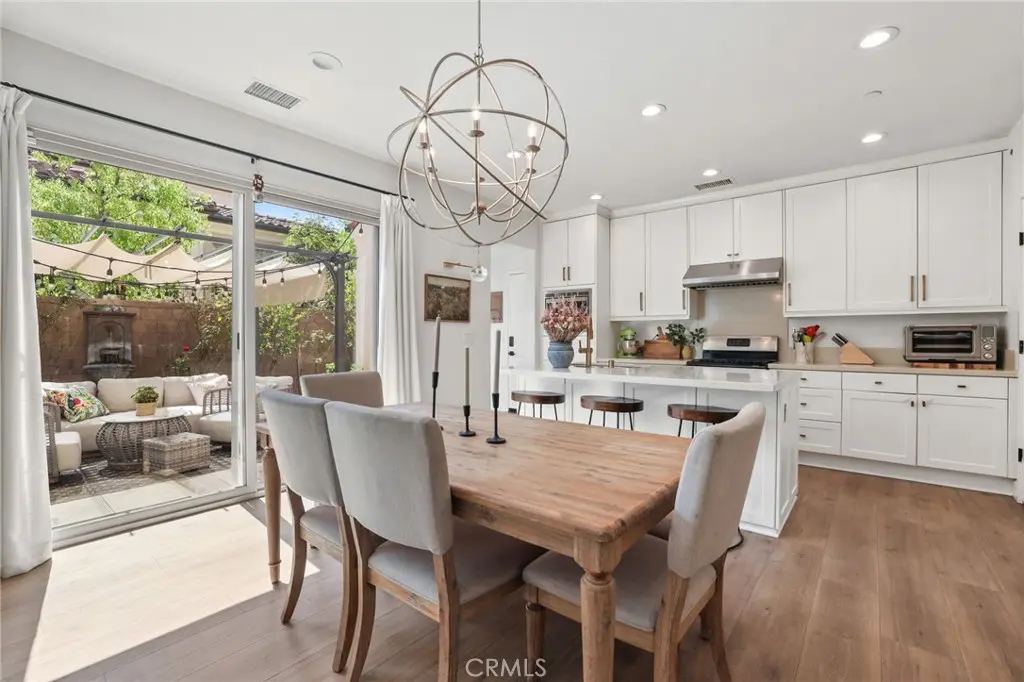
Nicely updated and upgraded, 67 Kestrel stands out with one of the larger patios in the neighborhood, offering generous outdoor space for relaxing, entertaining, and enjoying the Southern California lifestyle. Inside, luxury vinyl plank flooring, fresh paint, and energy-efficient LED lighting create a bright, polished atmosphere. The open-concept layout flows naturally into the kitchen, featuring crisp white cabinetry, quartz countertops, stainless steel appliances, and a center island ideal for everyday living and entertaining. A walk-in pantry with built-in shelving provides valuable storage, while a sliding glass door creates an easy connection to the expansive backyard patio. A dedicated office with built-in cabinetry provides a defined space for work or study, while the powder room adds character with decorative wallpaper and upgraded mirrors. Upstairs, a versatile loft creates an additional living space ideal for a media area, playroom, or secondary lounge, complete with built-in storage. Both upstairs bathrooms feature skylights that bring in abundant natural light throughout the day, adding to the home’s bright and airy feel. A conveniently located laundry room completes the upper level. The primary bedroom features a walk-in closet with built-in organization and a dual-sink vanity. Two additional bedrooms include luxury vinyl plank flooring and built-in closet storage, with a Jack-and-Jill bathroom connecting the secondary bedrooms. Outside, the oversized patio offers both covered and open-air areas, creating multiple spaces for dining, entertaining, or simply enjoying the outdoors. String lights add a warm ambiance for evenings outside, while low-maintenance artificial turf is complemented by an established collection of apple, orange, pomegranate, strawberry, blackberry, and guava fruit trees. A serene water fountain provides a peaceful garden focal point. The well-appointed garage features epoxy flooring, built-in storage cabinetry, and a dedicated outlet for EV charging. With its updated interiors, flexible living spaces, and exceptionally spacious outdoor area, 67 Kestrel offers a standout opportunity in Irvine.
Home Details
- Property type
- Residential - Condominium
- Year built
- 2015
- Living area
- 1,584 sq ft
- Parking
- 2 spaces
- Garage
- 2 spaces
- Stories
- 2
- Days on market
- 38
- Full bathrooms
- 2
- Half bathrooms
- 1
- MLS status
- Active
Features & Amenities
Interior
- Breakfast Bar
- Built In Features
- Eat In Kitchen
- High Ceilings
- Open Floorplan
- Recessed Lighting
- Storage
- Unfurnished
- All Bedrooms Up
- Jack And Jill Bath
- Loft
- Walk In Pantry
- Walk In Closets
Appliances
- Dishwasher
- Free Standing Range
- Gas Cooktop
- Disposal
- Microwave
- Range Hood
- Vented Exhaust Fan
Parking
- Direct Access
- Electric Vehicle Charging Stations
- Garage
- Garage Faces Rear
- Storage
Pool
- Community
- Association
Lot
- Back Yard
- Lawn
- Landscaped
- Yard
Exterior
- Rain Gutters
Security
- Prewired
- Carbon Monoxide Detectors
- Fire Sprinkler System
- Smoke Detectors
Community, Schools & Utilities
Community
- Subdivision
- Citrine
- Association
- Citrine
- HOA fee
- $163 monthly
- View
- None
Schools
- School district
- Irvine Unified
- Elementary school
- Portola Hills
- Middle school
- Jeffrey Trail
- High school
- Portola
Utilities
- Heating
- Central,ForcedAir
- Cooling
- CentralAir
- Electric
- Volts220InGarage
- Water
- Public
- Sewer
- PublicSewer
Location & Neighborhood
Frequently Asked Questions About 67 Kestrel
Property type: Residential
What clients say
“Reza was the best agent we have ever worked with.”Russell & Susan McQueen
Get More Info
Crown Coastal Support Team
Direct support from our real estate team
Listing Agent
