

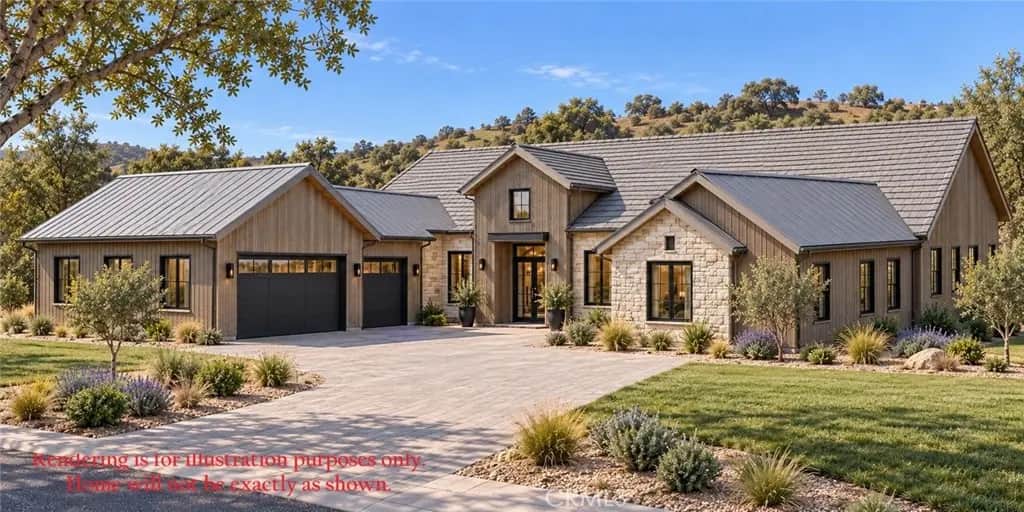
6710 Tierras Altas Lane
Property Overview
Situated on a private cul-de-sac in a gated community, this exceptional residence spans approximately 4,223 square feet and pairs generous proportions with sophisticated finishes and seamless indoor-outdoor living. With four bedrooms plus a private office and 5.5 baths, the home offers abundant space for everyday living, entertaining, and hosting guests. At the heart of the home, the chef’s kitchen makes a striking statement with an oversized island, waterfall quartz countertops, luxury appliances, and abundant storage. An elegant formal dining room provides plenty of room to gather everyone around the table for holidays and special occasions, complemented by a built-in, climate-controlled glass wine display that keeps favorite vintages beautifully showcased and ready for entertaining. The expansive great room is designed to impress, with a dramatic fireplace feature wall, wet bar, and breathtaking views through 20-foot bypass doors that create a stunning connection to the outdoors. Step outside to a spacious covered patio, where an outdoor fireplace sets the scene for relaxed coastal evenings. The generous backyard offers additional possibilities, including room for a pool. The primary suite is a private retreat of its own, complete with a fireplace, wet bar, mountain views, and direct access to the backyard. Floor-to-ceiling built-in cabinetry provides exceptional storage in the primary closet, while the spa-inspired bath invites you to unwind with a luxurious walk-in shower and soaking tub. Additional highlights include an oversized three-car garage wired for an EV charger and dual electric HVAC systems. Thoughtfully designed for both grand-scale entertaining and comfortable daily living, this home delivers the space, amenities, and refined details expected of a truly exceptional residence.
Home Details
- Property type
- Residential - Single Family Residence
- Year built
- 2027
- Living area
- 4,223 sq ft
- Lot size
- 16,500 sq ft
- Parking
- 7 spaces
- Garage
- 3 spaces
- Stories
- 1
- Days on market
- 0
- Full bathrooms
- 1
- Half bathrooms
- 1
- MLS status
- Active
Features & Amenities
Interior
- Wet Bar
- Breakfast Bar
- Separate Formal Dining Room
- High Ceilings
- Open Floorplan
- Pantry
- Quartz Counters
- Bedroom On Main Level
- Main Level Primary
- Multiple Primary Suites
- Primary Suite
- Walk In Pantry
- Walk In Closets
Appliances
- Six Burner Stove
- Dishwasher
- Gas Cooktop
- Disposal
- Microwave
- Range Hood
Parking
- Driveway
- Garage
Pool
- None
Lot
- Zero To One Unit Acre
- Back Yard
- Cul De Sac
- Drip Irrigation Bubblers
- Street Level
Exterior
- Rain Gutters
Security
- Carbon Monoxide Detectors
- Gated Community
- Smoke Detectors
Community, Schools & Utilities
Community
- Subdivision
- Avila Canyon Estates
- Association
- Avila Canyon Estates
- HOA fee
- $722.65 monthly
- New construction
- Yes
- Fireplace
- Yes
- View
- Canyon,Hills
Schools
- School district
- San Luis Coastal Unified
Utilities
- Heating
- ForcedAir
- Cooling
- CentralAir,Dual
- Water
- Private,SharedWell
- Sewer
- SharedSeptic
Location & Neighborhood
Frequently Asked Questions About 6710 Tierras Altas Lane
Property type: Residential
What clients say
“Reza was the best agent we have ever worked with.”Russell & Susan McQueen
Get More Info
Crown Coastal Support Team
Direct support from our real estate team
Enquiry form loads as you reach this section.
Listing Agent
