

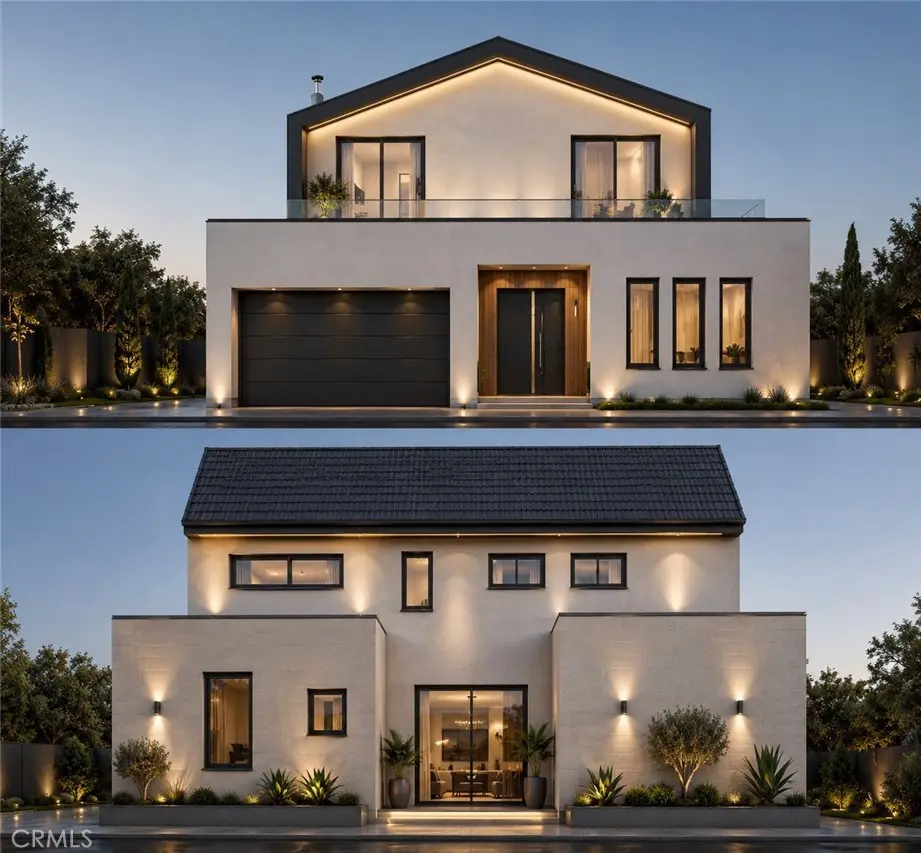
6729 Babcock Avenue
Property Overview
Shovel-ready development opportunity in North Hollywood. This lot conveys with fully approved plans and permits ready to issue for a brand-new two-story single-family residence — clearing the most time-consuming and uncertain phase of any ground-up build before you've spent a dollar on construction. The approved design is a thoughtfully laid-out 2,760± sq. ft. modern home: 4 bedrooms, multiple full baths, a chef's kitchen open to the living and dining areas, a dedicated entry, mud area, and upstairs laundry. The primary suite features a walk-in closet, dual-vanity bath with separate tub and shower, and a private balcony, with secondary bedrooms and additional balconies completing the second floor. Plans include an attached two-car garage and a code-compliant NFPA 13D fire sprinkler system throughout. Footprint is 40' × 52.66' with a 26.66' building height. Build it for yourself, deliver a finished spec home in a high-demand rental and resale corridor, or hold as an entitled asset — the entitlement risk is already retired. Buyer to verify all plans, permits, dimensions, and city requirements independently.
Home Details
- Property type
- Residential - Single Family Residence
- Year built
- 2026
- Living area
- 2,760 sq ft
- Lot size
- 6,226 sq ft
- Parking
- 2 spaces
- Garage
- 2 spaces
- Stories
- 2
- Days on market
- 1
- Full bathrooms
- 3
- MLS status
- Active
- Zoning
- R1
Features & Amenities
Pool
- Private
Lot
- Zero To One Unit Acre
Community, Schools & Utilities
Community
- Private pool
- Yes
- View
- None
Schools
- School district
- Los Angeles Unified
Utilities
- Cooling
- CentralAir
- Water
- Public
- Sewer
- None
Location & Neighborhood
Frequently Asked Questions About 6729 Babcock Avenue
Property type: Residential
What clients say
“Reza was the best agent we have ever worked with.”Russell & Susan McQueen
Get More Info
Crown Coastal Support Team
Direct support from our real estate team
Listing Agent
