

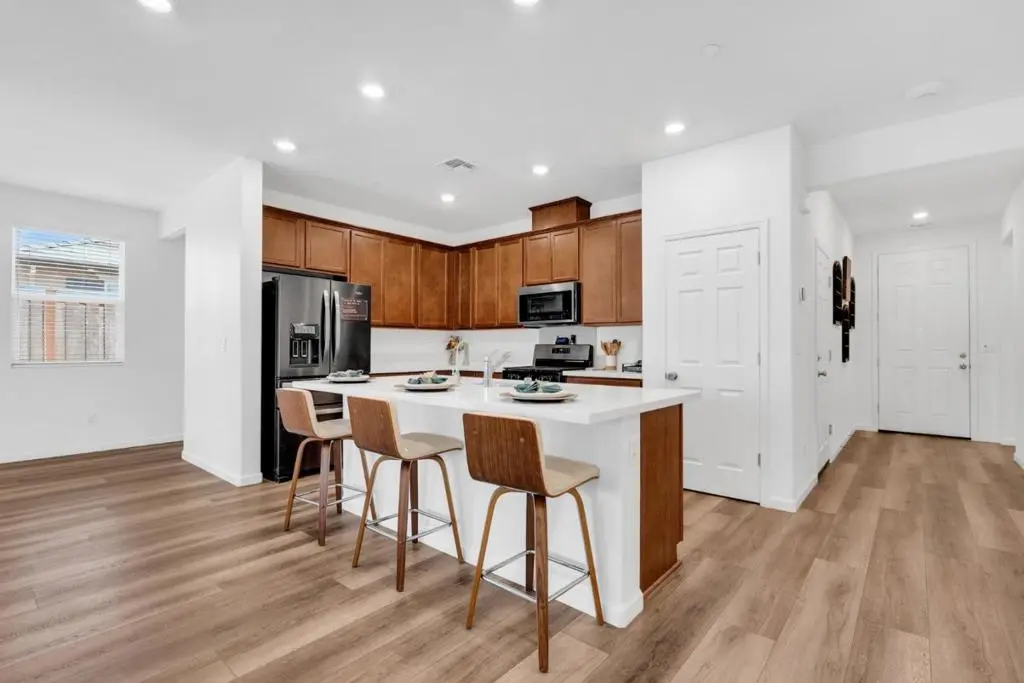
673 Dorset Drive
Property Overview
Beautifully maintained single-story home, finished 3 years ago, features a bright and open-concept layout with soaring 9-foot ceilings that enhance its spacious feel. The thoughtfully designed floorplan includes generously sized bedrooms, walk in closet and spacious bathrooms, providing ultimate comfort throughout. The kitchen is a delight with quartz countertops, ample cabinet space and pantry, a large center island and sink, plus a breakfast bar perfect for casual dining. The home is equipped with energy-efficient upgrades, including a solar energy system, tankless water heater, energy-efficient LED recessed lighting and smart thermostat. Additional highlights include stylish Sterling Oak plank flooring, a dedicated laundry room, and a finished, insulated garage. The newly landscaped backyard offers a covered patio and a smart, water-conserving irrigation system with weather-based controls, perfect for easy, low-maintenance outdoor living. Conveniently located within walking distance of Walnut Grove School (K8) and a new community park, this home combines comfort, efficiency, and modern living in a welcoming neighborhood.
Home Details
- Property type
- Residential - Single Family Residence
- Year built
- 2023
- Living area
- 1,455 sq ft
- Lot size
- 5,431 sq ft
- Parking
- 2 spaces
- Garage
- 2 spaces
- Days on market
- 110
- Full bathrooms
- 2
- MLS status
- Active
- Architectural style
- Cottage
- Zoning
- R1
Features & Amenities
Interior
- Breakfast Bar
- Walk In Closets
Appliances
- Dishwasher
- Disposal
- Microwave
- Self Cleaning Oven
- Vented Exhaust Fan
Community, Schools & Utilities
Community
- View
- Hills,Mountains
Schools
- School district
- Patterson Joint Unified
- Middle school
- Other
- High school
- Other
Utilities
- Heating
- Central,Solar
- Cooling
- CentralAir
- Water
- Public
- Sewer
- PublicSewer
Location & Neighborhood
Frequently Asked Questions About 673 Dorset Drive
Property type: Residential
What clients say
“Reza was the best agent we have ever worked with.”Russell & Susan McQueen
Get More Info
Crown Coastal Support Team
Direct support from our real estate team
Listing Agent
