

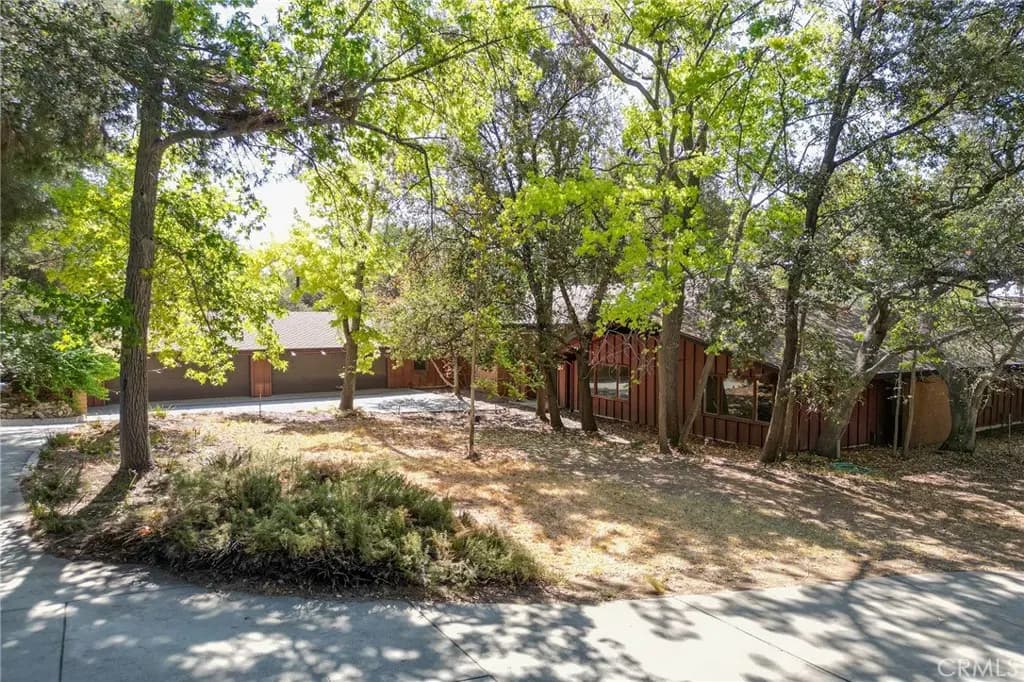
677 N Deodar
Property Overview
Tucked behind the guarded gates of prestigious Bradbury Estates, this remarkable mid-century residence is offered w/ the adjacent parcel, creating an estate of just over 5 acres filled w/ mature trees, winding pathways & privacy. Custom built w/ an emphasis on space, entertaining & connection to its surroundings, the home offers distinctive details throughout. A spacious formal entry leads to flowing living areas where walls of windows & sliding glass doors bring the outdoors in. The formal living & dining rooms feature beamed ceilings, a fireplace & concealed wet bar, opening to an expansive balcony overlooking the grounds. Just off the formal living room is a den w/ built-in cabinetry & shelving, ideal as a library, office or gathering space. The kitchen retains its mid-century character w/ globe lighting, an island & an open connection to the family room & casual dining area. Nearby is a generous laundry room & a wing w/ 3 bedrooms: one w/ a private bath & two sharing a bath. The primary suite occupies its own wing & is impressive in scale, features: wet bar, built-ins & spacious retreat. The expansive en suite includes a large vanity w/ views of the circular driveway & trees, 2 walk-in closets, dual sink areas, separate tub & shower & a private commode. One of the home's most memorable spaces is the grand ballroom, appointed w/ quarter-sawn oak imported from England, 2 chandeliers & a substantial fireplace. Double doors open to the patio for indoor-outdoor entertaining. Additional bedrooms are positioned on opposite sides of the ballroom, w/ nearby bath access, while doors flanking the fireplace lead toward the 4 car garage & driveway. A lower-level suite or flexible living area. Public records reflect 7 bedrooms, & this space includes a fireplace, built-ins, sliding doors to the exterior, a 3/4 bath & an additional room suitable for an office, studio, craft space or closet. Exterior bath access adds convenience from the pool area. Outside, the property feels like a private park, w/ mature trees, trails & pathways throughout the acreage. Downslope is a large fenced pool, currently empty, an additional garage housing pool equipment & a gazebo tucked within the grounds. With its circular driveway, four-car garage, extraordinary ballroom, expansive primary retreat, private den, mid-century details & more than five acres across the residence & adjoining parcel, this is a truly unique Bradbury estate w/ remarkable character. See it! Love it! Buy it!
Home Details
- Property type
- Residential - Single Family Residence
- Year built
- 1965
- Living area
- 7,126 sq ft
- Lot size
- 5.09 acres
- Parking
- 14 spaces
- Garage
- 4 spaces
- Stories
- 2
- Days on market
- 61
- Full bathrooms
- 3
- Half bathrooms
- 1
- MLS status
- Active
- Architectural style
- Custom,English,MidCenturyModern,SeeRemarks
Features & Amenities
Interior
- Beamed Ceilings
- Wet Bar
- Separate Formal Dining Room
- Laminate Counters
- See Remarks
- Tile Counters
- Unfurnished
- Jack And Jill Bath
- Main Level Primary
- Primary Suite
- Walk In Closets
Appliances
- Dishwasher
- Electric Cooktop
- Electric Oven
Parking
- Circular Driveway
- Driveway Level
- Driveway
- Garage
- See Remarks
Pool
- Fenced
- In Ground
- Private
Lot
- Two To Five Units Acre
- Irregular Lot
- Lot Over40000Sqft
- Rolling Slope
Community, Schools & Utilities
Community
- Association
- Bradbury Estate
- HOA fee
- $780 monthly
- Fireplace
- Yes
- Private pool
- Yes
- View
- TreesWoods
Schools
- School district
- Duarte Unified
Utilities
- Heating
- Central
- Cooling
- CentralAir
- Water
- Public
- Sewer
- SepticTypeUnknown
Location & Neighborhood
Frequently Asked Questions About 677 N Deodar
Property type: Residential
What clients say
“Reza was the best agent we have ever worked with.”Russell & Susan McQueen
Get More Info
Crown Coastal Support Team
Direct support from our real estate team
Enquiry form loads as you reach this section.
Listing Agent
