

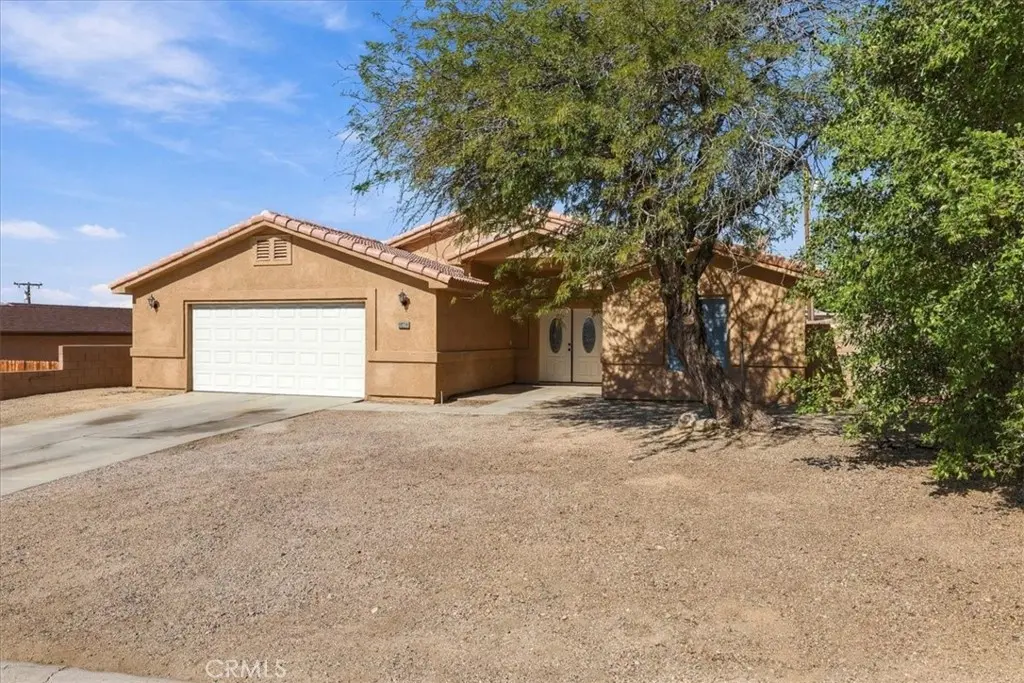
68256 Calle Azteca
Property Overview
Sharp and meticulously remodeled 4bd/2ba single family residence with backyard MOUNTAIN VIEWS . . . Located in a prime neighborhood of Northern DHS. Built 2005, Over 2,100 sq ft OPEN FLOOR PLAN living space Terrific curb appeal, mature foliage, covered front porch/double door entry, huge living/dining room combo area with fireplace and vaulted ceilings. Gourmet kitchen w/ample cabinet space and eating area + breakfast bar. Huge master en-suite with double door entry, vaulted ceilings, and private bathroom and large walk-in closet All FOUR BEDROOMS offer ample living/closet space and vaulted ceilings. 2-car garage attached with direct access. Clean/low maintenance backyard with MOUNTAIN VIEWS! Custom 20x20 tilework thru out (no carpeting), ceiling fans and recessed lighting. Immaculate and ready to go!
Home Details
- Property type
- Residential - Single Family Residence
- Year built
- 2005
- Living area
- 2,142 sq ft
- Lot size
- 7,405 sq ft
- Parking
- 2 spaces
- Garage
- 2 spaces
- Stories
- 1
- Days on market
- 1
- Full bathrooms
- 2
- MLS status
- Active
Features & Amenities
Interior
- All Bedrooms Down
Pool
- None
Lot
- Zero To One Unit Acre
Community, Schools & Utilities
Community
- Subdivision
- unknown
- Fireplace
- Yes
- View
- CityLights
Schools
- School district
- Desert Center Unified
Utilities
- Heating
- Central
- Cooling
- CentralAir
- Water
- Public
- Sewer
- Unknown
Location & Neighborhood
Frequently Asked Questions About 68256 Calle Azteca
Property type: Residential
What clients say
“Reza was the best agent we have ever worked with.”Russell & Susan McQueen
Get More Info
Crown Coastal Support Team
Direct support from our real estate team
Listing Agent
