

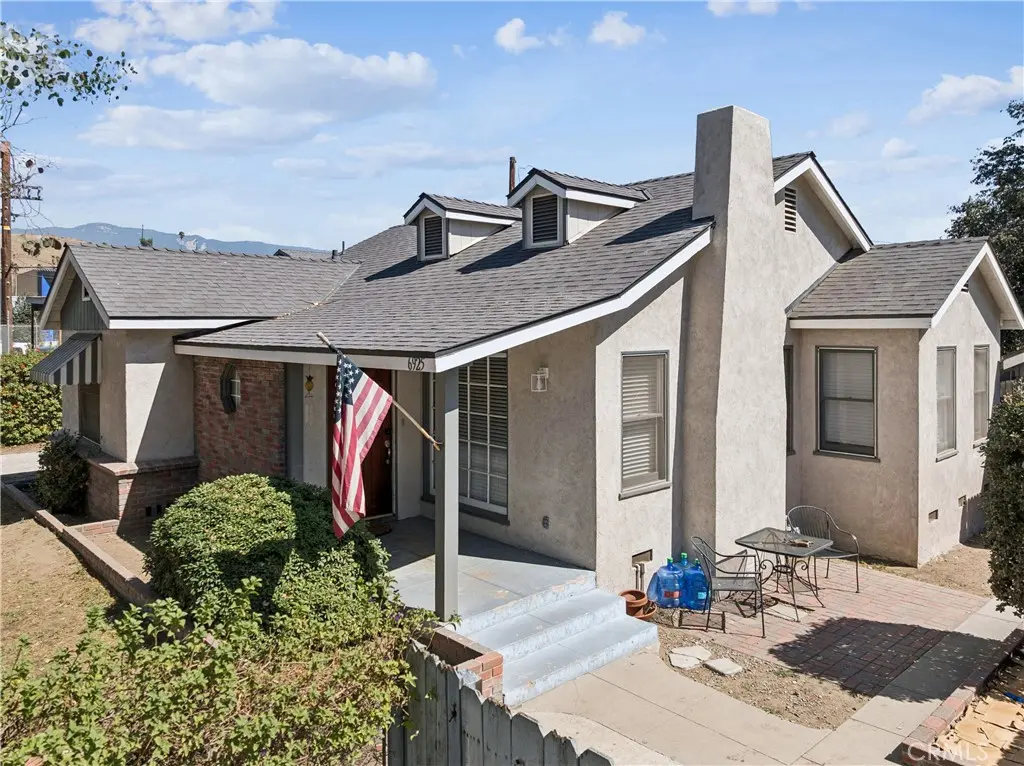
6925 Barton
Property Overview
Great opportunity with multiple living spaces and plenty of off-street parking! The main residence features 3 bedrooms and 2 bathrooms, a living room with fireplace, dining room, full kitchen, hall bath, primary bedroom with private bath, and indoor laundry. A walk-down basement provides additional storage. The property also includes a detached 2-car garage, an extra-long driveway providing additional parking, a fully fenced backyard, and an enclosed and gated front yard. The second unit is detached from the main residence and features 1 bedroom and 1 bathroom, a front porch, its own gated front yard, and two dedicated off-street parking spaces. An attached studio at the rear of the second unit offers its own private entrance and private backyard. A versatile property with separate outdoor spaces and parking for each living area. Buyer to independently verify square footage, permits, unit configuration, and permitted use.
Home Details
- Property type
- Residential - Triplex
- Year built
- 1938
- Living area
- 1,919 sq ft
- Lot size
- 12,750 sq ft
- Parking
- 6 spaces
- Garage
- 2 spaces
- Stories
- 1
- Days on market
- 1
- Full bathrooms
- 4
- MLS status
- Active
- Architectural style
- Traditional
Features & Amenities
Interior
- Ceiling Fans
- All Bedrooms Down
Appliances
- Dishwasher
- Disposal
Parking
- Door Multi
- Driveway
- Garage
- Private
- One Space
- Uncovered
Pool
- None
Lot
- Front Yard
- Level
- Yard
Community, Schools & Utilities
Community
- Fireplace
- Yes
- View
- Neighborhood
Schools
- School district
- San Bernardino City Unified
Utilities
- Heating
- Central,Ductless,WallFurnace
- Cooling
- CentralAir,Ductless,Gas
- Water
- Public
- Sewer
- Cesspool
Location & Neighborhood
Frequently Asked Questions About 6925 Barton
Property type: Residential
What clients say
“Reza was the best agent we have ever worked with.”Russell & Susan McQueen
Get More Info
Crown Coastal Support Team
Direct support from our real estate team
Listing Agent
