

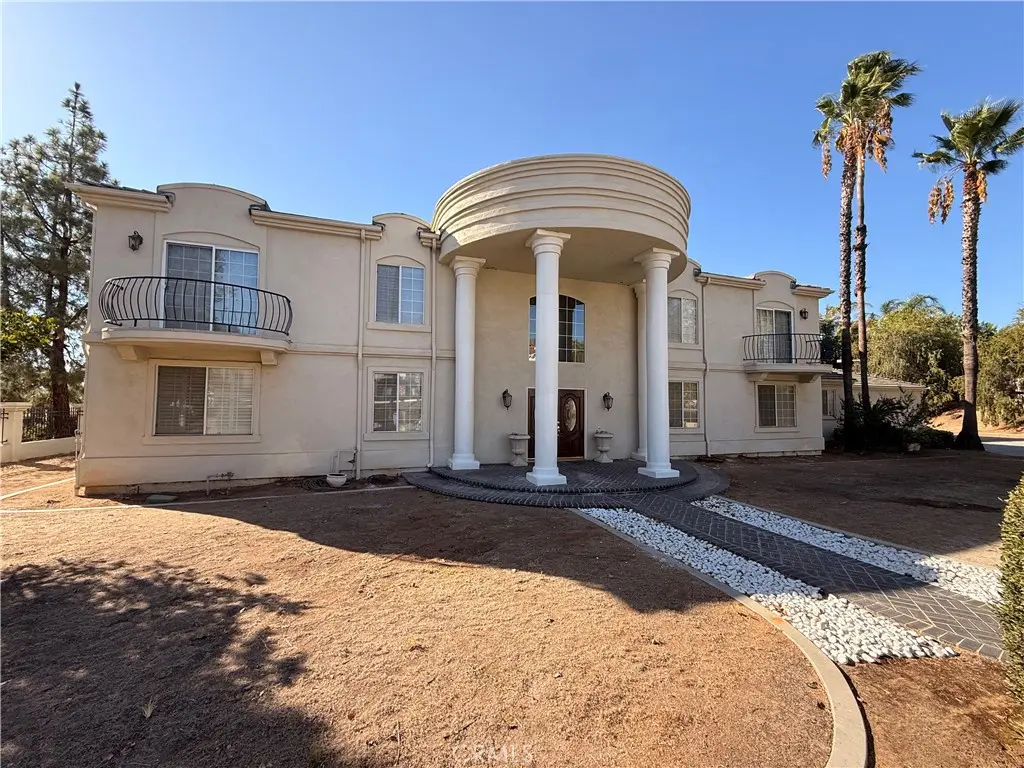
6939 Orozco Dr
Property Overview
Welcome to this beautiful 7-bedroom, 6-bathroom estate located in the highly desirable Overlook neighborhood of Riverside, one of the area’s premier communities. Situated on an expansive approximately 28,750-square-foot lot, this exceptional property offers impressive curb appeal and an abundance of space, privacy, and versatility. From the moment you arrive, the striking castle-inspired exterior immediately captures your attention, with grand columns and a fully gated entrance with an electric gate. The property offers exceptional parking, including a detached 3-car garage and a large side area with ample space for a double-wide, long RV, boat, or additional recreational vehicles. Inside, you are greeted by a grand entry with massive vaulted ceilings that create an impressive sense of scale and elegance. The thoughtfully designed interior boasts an ideal blend of formal and casual living spaces, including an inviting eat-in kitchen, spacious family room, formal living room, and a completely separate dining room. The grand chef’s kitchen features an oversized island with generous bar seating, creating the perfect gathering space for everyday living and entertaining. The home also boasts a custom wet bar complete with a built-in wine rack and wine cooler, adding an elevated touch for hosting family and guests. Additional highlights include a luxurious private office with built-in shelving. A convenient downstairs bedroom and full bathroom provide an ideal space for guests, extended family, or in-laws. Upstairs, you’ll find the remaining bedrooms and bathrooms, including an expansive primary suite featuring two private balconies, a comfortable sitting area, and a large walk-in closet. Step outside into a truly private entertainer’s paradise. The expansive backyard features a large pool and spa, a versatile sports court lined for pickleball, and plenty of room for recreation, relaxation, and entertaining. A detached bonus structure adds even more flexibility and can serve as a pool house, guest quarters, or additional living space (buyer to verify permitted use). With its impressive architecture, thoughtfully designed interior, expansive lot, multiple balconies, extensive parking, private grounds, pool, pickleball-lined sports court, junior ADU, and exceptional entertaining spaces, this one-of-a-kind Riverside estate offers the space, privacy, and versatility to accommodate both everyday living and unforgettable entertaining.
Home Details
- Property type
- Residential - Single Family Residence
- Year built
- 1989
- Living area
- 6,600 sq ft
- Lot size
- 28,750 sq ft
- Parking
- 3 spaces
- Garage
- 3 spaces
- Stories
- 2
- Days on market
- 13
- Full bathrooms
- 6
- MLS status
- Active
- Architectural style
- Contemporary,Colonial
Features & Amenities
Interior
- Wet Bar
- Built In Features
- Balcony
- Breakfast Area
- Separate Formal Dining Room
- Eat In Kitchen
- Granite Counters
- High Ceilings
- In Law Floorplan
- Open Floorplan
- Pantry
- Recessed Lighting
- Storage
- Sunken Living Room
- Two Story Ceilings
- Bar
- Bedroom On Main Level
- Entrance Foyer
- Jack And Jill Bath
- Primary Suite
- Walk In Pantry
Appliances
- Six Burner Stove
- Built In Range
- Barbecue
- Dishwasher
- Gas Cooktop
- Gas Oven
- Microwave
- Refrigerator
- Dryer
- Washer
Parking
- Concrete
- Door Multi
- Direct Access
- Driveway Level
- Driveway
- Electric Gate
- Garage Faces Front
- Garage
- Garage Door Opener
- Gated
- Oversized
- Private
- Rv Gated
- Rv Access Parking
Pool
- Diving Board
- In Ground
- Private
- Waterfall
Lot
- Zero To One Unit Acre
- Back Yard
- Corner Lot
- Front Yard
- Gentle Sloping
- Lawn
- Lot Over40000Sqft
- Landscaped
- Level
- Rectangular Lot
- Sprinkler System
- Street Level
- Trees
- Value In Land
- Yard
Exterior
- Barbecue
- Lighting
- Sport Court
Security
- Security System
- Carbon Monoxide Detectors
- Fire Detection System
- Fire Sprinkler System
- Security Gate
- Smoke Detectors
- Security Lights
Community, Schools & Utilities
Community
- Fireplace
- Yes
- Private pool
- Yes
- View
- CityLights,Courtyard,Hills,Mountains,Neighborhood,Pool
Schools
- School district
- Riverside Unified
Utilities
- Heating
- Central,Fireplaces
- Cooling
- CentralAir
- Electric
- Volts220InGarage
- Water
- Public
- Sewer
- PublicSewer
Location & Neighborhood
Frequently Asked Questions About 6939 Orozco Dr
Property type: Residential
What clients say
“Reza was the best agent we have ever worked with.”Russell & Susan McQueen
Get More Info
Crown Coastal Support Team
Direct support from our real estate team
Listing Agent
