

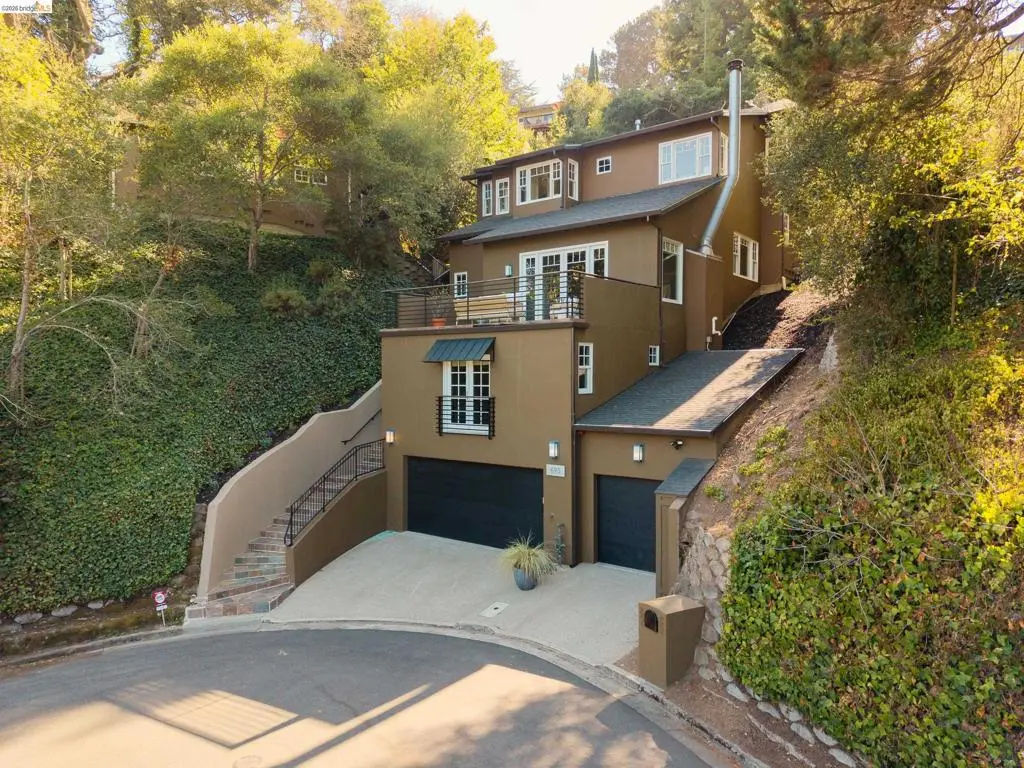
695 Florence
Property Overview
Set at the end of a peaceful cul-de-sac in coveted Upper Rockridge, this exceptional property offers a rare combination of generous living spaces, privacy, and flexibility—with a beautifully designed main residence and a spacious, fully separate guest house. The approximately 3,588-square-foot main home welcomes you with soaring ceilings, abundant natural light, and an open, gracious floor plan. A formal dining room with a loft-like sense of volume overlooks the inviting living room, where a fireplace creates a warm focal point. French doors open to a large deck, creating an effortless connection between indoor and outdoor living and an ideal setting for entertaining. The heart of the home is the spacious eat-in kitchen and family room, with French doors opening to a wraparound terrace. The upper level offers four bedrooms and two full baths, including a serene primary suite with walk-in closets and romantic views toward the Montclair Hills. A laundry room and additional full bath complete the upper floors. Downstairs, A separate bedroom and full bath tucked away from the main living areas creates a private au pair suite—equally well suited for guests, extended family, home gym or a quiet home office retreat. The approximately 1,085-square-foot guest house is a destination of its own, offering exceptional privacy and a distinctive loft-like feel. Its open kitchen and family room provide an inviting space for everyday living and entertaining, while the generous bedroom suite features French doors opening to a private patio. Whether used for visiting family, long-term guests, work-from-home space, or additional living quarters, the guest house adds an extraordinary layer of flexibility to the property. With its generous scale, thoughtful separation of spaces, indoor-outdoor flow, and coveted Upper Rockridge setting, this is a home designed for both comfortable everyday living and memorable gatherings.
Home Details
- Property type
- Residential - Single Family Residence
- Year built
- 2002
- Living area
- 4,673 sq ft
- Lot size
- 14,966 sq ft
- Parking
- 3 spaces
- Garage
- 3 spaces
- Days on market
- 15
- Full bathrooms
- 4
- Half bathrooms
- 1
- MLS status
- Active
- Architectural style
- Contemporary
Features & Amenities
Interior
- Breakfast Bar
- Breakfast Area
- Eat In Kitchen
Appliances
- Gas Water Heater
Parking
- Garage
- Garage Door Opener
- Rv Access Parking
Pool
- None
Lot
- Back Yard
- Cul De Sac
- Sprinklers In Rear
- Sprinklers In Front
- Sprinklers Timer
- Sprinklers On Side
- Sloped Up
Community, Schools & Utilities
Community
- Subdivision
- UPPER ROCKRIDGE
- Fireplace
- Yes
Schools
- School district
- Oakland
Utilities
- Heating
- ForcedAir,NaturalGas
Location & Neighborhood
Frequently Asked Questions About 695 Florence
Property type: Residential
What clients say
“Reza was the best agent we have ever worked with.”Russell & Susan McQueen
Get More Info
Crown Coastal Support Team
Direct support from our real estate team
Listing Agent
