

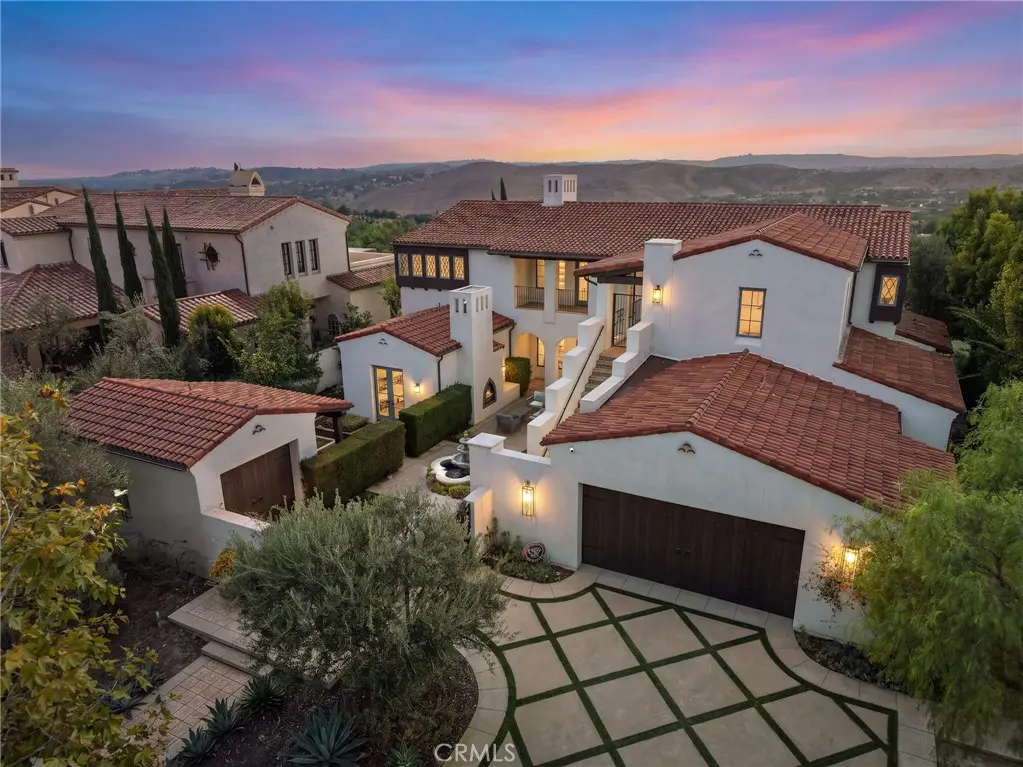
7 Fox Hole Road
Property Overview
Perched at one of the highest points in guard-gated Covenant Hills, this extraordinary custom estate commands unobstructed west-facing sunset views, with rolling hills, coastal breezes and peek-a-boo ocean and Catalina Island vistas. Beautifully updated, this 5,300-square-foot residence combines Santa Barbara-inspired architecture, craftsmanship and an irreplaceable hilltop setting. A grand gated courtyard welcomes you with gardens, fruit trees, custom fountain and outdoor fireplace. Inside, soaring ceilings, smooth-coat walls, custom millwork and wide-plank wood flooring showcase its quality. The great room features a statement fireplace and inlaid wood ceiling, while bi-fold glass doors open to covered outdoor living and incredible western views. The chef’s kitchen features custom cabinetry, oversized island, Thermador appliances including a 6-burner range with griddle and dual ovens, and large walk-in pantry. A butler’s pantry connects to the formal dining room with bi-fold doors opening to the courtyard. The flexible floor plan offers 3 en-suite bedrooms on the main level with walk-in showers and closets. One features a vaulted wood-beamed ceiling and French doors, ideal as a private executive office. Upstairs, the spectacular primary suite captures breathtaking sunsets from its private covered balcony and features vaulted beamed ceilings and multiple French doors. The spa-inspired bath offers dual vanities, freestanding soaking tub, multi-head steam shower and beautifully finished walk-in closet. A second oversized upstairs suite can serve as a secondary primary, while the bonus/media room with wet bar offers potential for a 6th bedroom. A secondary staircase provides private courtyard access to the upper veranda and bonus-room wing. Outside, enjoy a generous lawn, mature landscaping, entertaining areas and expansive sunset views. Across from a private greenbelt, the home enjoys exceptional openness, privacy and elevation. Additional amenities include a 3-car garage with epoxy flooring, EV charging, tankless water heaters, water softening and filtration, whole-house audio, upgraded lighting and solar. Enjoy the exceptional Ladera Ranch lifestyle with Covenant Hills’ private clubhouse and pool, parks, putting green, sports courts, scenic trails and year-round community events. At one of Covenant Hills’ highest elevations, 7 Fox Hole offers a rare opportunity for custom estate living framed by some of the finest west-facing sunset views in Ladera Ranch.
Home Details
- Property type
- Residential - Single Family Residence
- Year built
- 2017
- Living area
- 5,282 sq ft
- Lot size
- 12,067 sq ft
- Parking
- 3 spaces
- Garage
- 3 spaces
- Stories
- 2
- Days on market
- 29
- Full bathrooms
- 6
- Half bathrooms
- 1
- MLS status
- Active
Features & Amenities
Interior
- Balcony
- Ceiling Fans
- Coffered Ceilings
- Separate Formal Dining Room
- High Ceilings
- Multiple Staircases
- Open Floorplan
- Pantry
- Recessed Lighting
- Bedroom On Main Level
- Primary Suite
- Walk In Pantry
- Walk In Closets
Appliances
- Six Burner Stove
- Built In Range
- Dishwasher
- Disposal
- Gas Range
Parking
- Door Multi
- Direct Access
- Driveway
- Garage
Pool
- Association
Lot
- Front Yard
- Lawn
- Level
- Sprinkler System
- Yard
Exterior
- Awnings
Security
- Gated With Guard
- Gated Community
- Gated With Attendant
Community, Schools & Utilities
Community
- Subdivision
- Covenant Hills Custom Homes (COVC)
- Association
- LARMAC
- HOA fee
- $637 monthly
- Fireplace
- Yes
- View
- CityLights,Canyon,Hills,Neighborhood,Panoramic
Schools
- School district
- Capistrano Unified
- Elementary school
- Oso Grande
- Middle school
- Ladera Ranch
- High school
- San Juan Hills
Utilities
- Heating
- ForcedAir
- Cooling
- CentralAir
- Water
- Public
- Sewer
- PublicSewer
Location & Neighborhood
Frequently Asked Questions About 7 Fox Hole Road
Property type: Residential
What clients say
“Reza was the best agent we have ever worked with.”Russell & Susan McQueen
Get More Info
Crown Coastal Support Team
Direct support from our real estate team
Listing Agent
