

701 S Londerry Lane
Property Overview
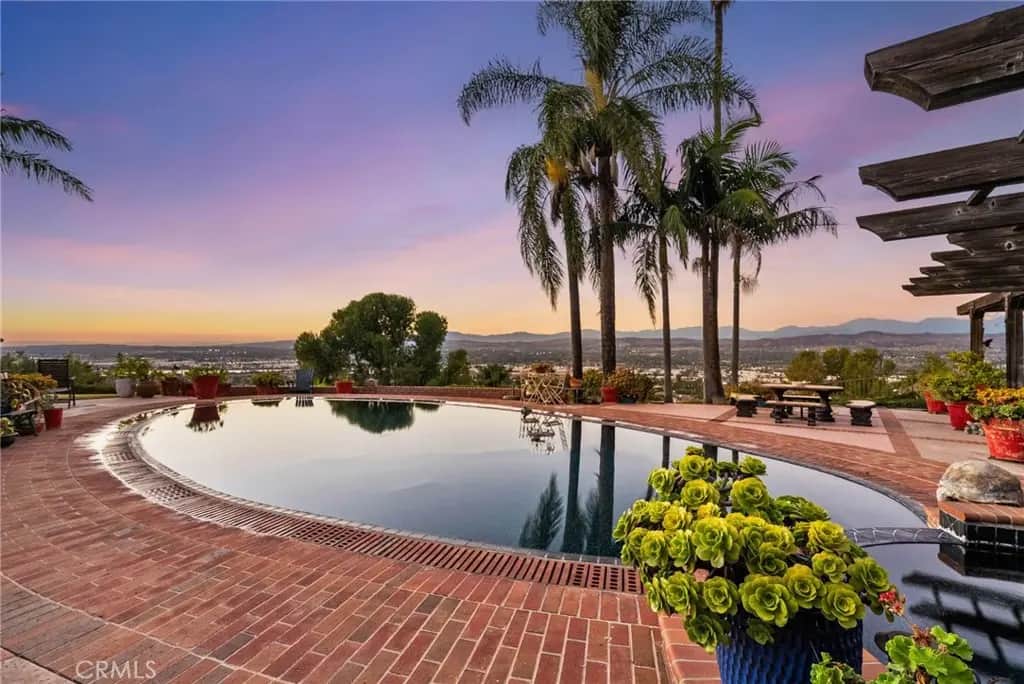
A rare opportunity to reimagine a truly exceptional property, where breathtaking panoramic views, an expansive 12,700-square-foot lot, and a spectacular infinity-edge pool create the foundation for something extraordinary. Perched in an elevated setting, this remarkable property captures unobstructed vistas of sparkling city lights, distant mountains, dramatic sunsets, and nightly Disneyland fireworks. Originally selected as one of the community's most coveted homesites, this trophy lot offers a combination of scale, privacy, and views that is increasingly difficult to replicate. Mature palms, lush landscaping, and a terraced backyard frame the scenery, while an infinity-edge pool, elevated spa, covered outdoor entertaining areas, built-in BBQ area and generous grounds invite a new vision for Southern California indoor-outdoor living. The existing 2,954-square-foot residence offers four bedrooms and three bathrooms, including a desirable main-level primary suite. Vaulted ceilings with exposed beams, an open floor plan, hardwood floors, and expansive entertaining spaces provide a starting point for a thoughtful transformation. Upstairs, three secondary bedrooms include one with a private balcony overlooking the extraordinary panorama. A three-car garage and extended paver driveway provide additional convenience. For the discerning buyer who appreciates exceptional real estate, the opportunity extends well beyond the existing residence. Whether envisioning a sophisticated architectural renovation, a contemporary redesign that embraces the surrounding landscape, or a more ambitious transformation, the property's generous dimensions and remarkable setting offer compelling possibilities. The land, the elevation, the privacy, and the views are already here. The opportunity is to create a home worthy of them.
Home Details
- Property type
- Residential - Single Family Residence
- Year built
- 1979
- Living area
- 2,954 sq ft
- Lot size
- 12,705 sq ft
- Parking
- 6 spaces
- Garage
- 3 spaces
- Stories
- 2
- Days on market
- 0
- Full bathrooms
- 1
- Half bathrooms
- 1
- MLS status
- Active
- Architectural style
- Traditional
Features & Amenities
Interior
- Beamed Ceilings
- Built In Features
- Breakfast Area
- Chair Rail
- Ceiling Fans
- Separate Formal Dining Room
- Eat In Kitchen
- Granite Counters
- High Ceilings
- Open Floorplan
- Recessed Lighting
- Track Lighting
- Two Story Ceilings
- Unfurnished
- Bedroom On Main Level
- Entrance Foyer
- Main Level Primary
- Primary Suite
- Wine Cellar
- Walk In Closets
Appliances
- Six Burner Stove
- Built In Range
- Dishwasher
- Exhaust Fan
- Electric Range
- Freezer
- Gas Cooktop
- Disposal
- Gas Range
- Gas Water Heater
- Ice Maker
- Microwave
- Refrigerator
- Range Hood
- Water To Refrigerator
- Water Heater
Parking
- Door Multi
- Direct Access
- Driveway
- Garage
- Garage Faces Side
- Storage
- Workshop In Garage
Pool
- Filtered
- Heated
- Infinity
- In Ground
- Private
Lot
- Bluff
- Cul De Sac
- Drip Irrigation Bubblers
- Front Yard
- Landscaped
- Level
- Near Park
- Rectangular Lot
- Sprinkler System
- Street Level
Exterior
- Barbecue
- Lighting
- Rain Gutters
- Brick Driveway
Security
- Prewired
- Carbon Monoxide Detectors
- Smoke Detectors
Community, Schools & Utilities
Community
- Subdivision
- Canyon Heights (CYHT)
- Association
- AHPCA
- HOA fee
- $200 monthly
- Fireplace
- Yes
- Private pool
- Yes
- View
- Bluff,CityLights,Canyon,Hills,Mountains,Neighborhood,Panoramic,Valley
Schools
- School district
- Orange Unified
- Elementary school
- Nohl Canyon
- Middle school
- El Rancho
- High school
- Canyon
Utilities
- Heating
- Central,ForcedAir,Fireplaces
- Cooling
- CentralAir
- Electric
- Standard
- Water
- Public
- Sewer
- PublicSewer
Location & Neighborhood
Frequently Asked Questions About 701 S Londerry Lane
Property type: Residential
What clients say
“Reza was the best agent we have ever worked with.”Russell & Susan McQueen
Get More Info
Crown Coastal Support Team
Direct support from our real estate team
Enquiry form loads as you reach this section.
Listing Agent
