

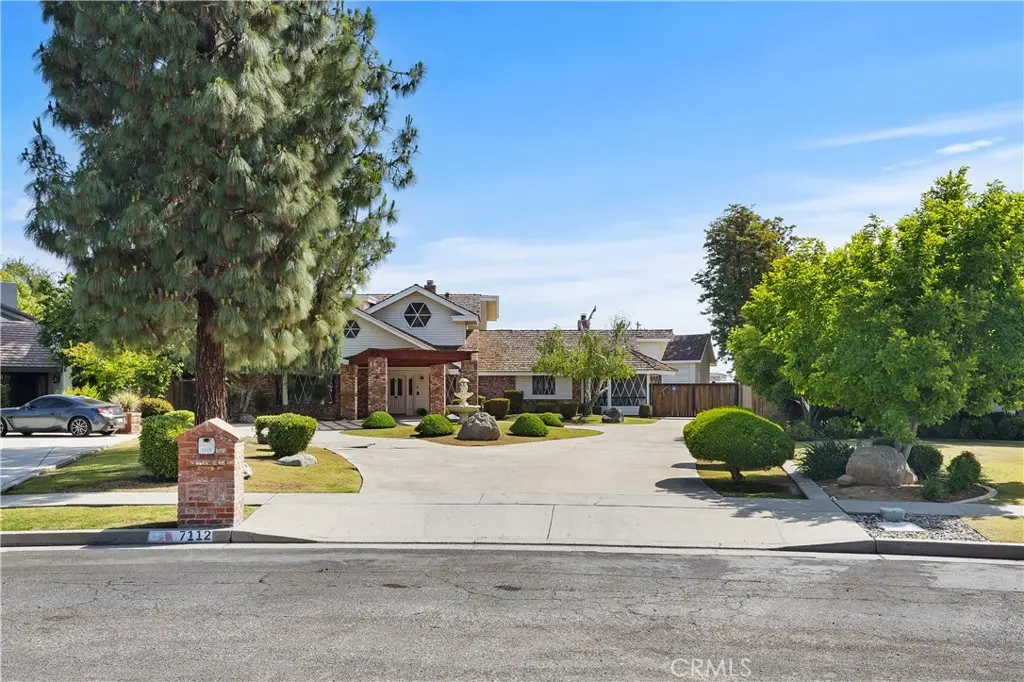
7112 Crestwood Street
Property Overview
Bring your RVs, boats, classic cars, tools, equipment, hobbies, and big ideas—because this property is all about the incredible shop space! The massive 3,200 sq. ft. shop is the ultimate standout feature, offering approximately 1,800 sq. ft. enclosed and endless possibilities for a workshop, business operation, storage, car collection, fabrication space, recreational setup, or dream hobby area. Whether you need room to work, build, store, or entertain, this shop delivers the kind of space that’s hard to find and even harder to replace. With additional covered parking and a sprawling 28,000 sq. ft. lot, there’s room for all your vehicles, trailers, toys, and equipment with ease. This custom-built 3,450 sq. ft. home features 3 bedrooms, 3 full baths, and 2 half baths with a layout designed for both comfortable living and entertaining. Inside, you’ll find two spacious downstairs living areas, including a sunken formal living room with a fireplace and raised hearth, plus a welcoming family room that opens to the kitchen and features a wet bar and second fireplace. The home also includes both a formal dining room and a cozy breakfast nook. Recent updates and upgrades shine throughout, including fresh interior and exterior paint, luxury vinyl plank flooring in the entry, kitchen, and hallways, plus a beautifully refreshed kitchen with quartz countertops, stylish backsplash, farmhouse sink, and updated faucet. Downstairs includes two bedrooms, one being a junior suite with an updated ensuite bath and private backyard patio access. Upstairs, the primary suite offers a cozy fireplace, ensuite bath, private balcony, and versatile loft space perfect for an office, gym, sitting room, or bonus area. Properties with a shop of this size and versatility rarely come available—especially with this much parking, lot space, and seller incentives.
Home Details
- Property type
- Residential - Single Family Residence
- Year built
- 1983
- Living area
- 3,450 sq ft
- Lot size
- 28,080 sq ft
- Parking
- 8 spaces
- Garage
- 2 spaces
- Carport
- 2 spaces
- Stories
- 2
- Days on market
- 75
- Full bathrooms
- 3
- Half bathrooms
- 2
- MLS status
- Active
- Architectural style
- Traditional
Features & Amenities
Interior
- Wet Bar
- Breakfast Bar
- Ceiling Fans
- Quartz Counters
- Primary Suite
- Utility Room
- Walk In Closets
- Workshop
Appliances
- Dishwasher
- Electric Cooktop
- Electric Oven
- Microwave
- Water Heater
Parking
- Circular Driveway
- Covered
- Door Single
- Driveway
- Garage
- On Site
- Oversized
- Rv Access Parking
- Rv Covered
- Workshop In Garage
Pool
- None
Lot
- Back Yard
- Sprinklers In Rear
- Sprinklers In Front
- Lawn
- Landscaped
- Yard
Security
- Carbon Monoxide Detectors
- Smoke Detectors
Community, Schools & Utilities
Community
- Fireplace
- Yes
- View
- None
Schools
- School district
- Kern Union
Utilities
- Heating
- Central,Fireplaces
- Cooling
- CentralAir
- Electric
- PhotovoltaicsThirdPartyOwned
- Water
- Private
- Sewer
- SepticTypeUnknown
Location & Neighborhood
Frequently Asked Questions About 7112 Crestwood Street
Property type: Residential
What clients say
“Reza was the best agent we have ever worked with.”Russell & Susan McQueen
Get More Info
Crown Coastal Support Team
Direct support from our real estate team
Listing Agent
