

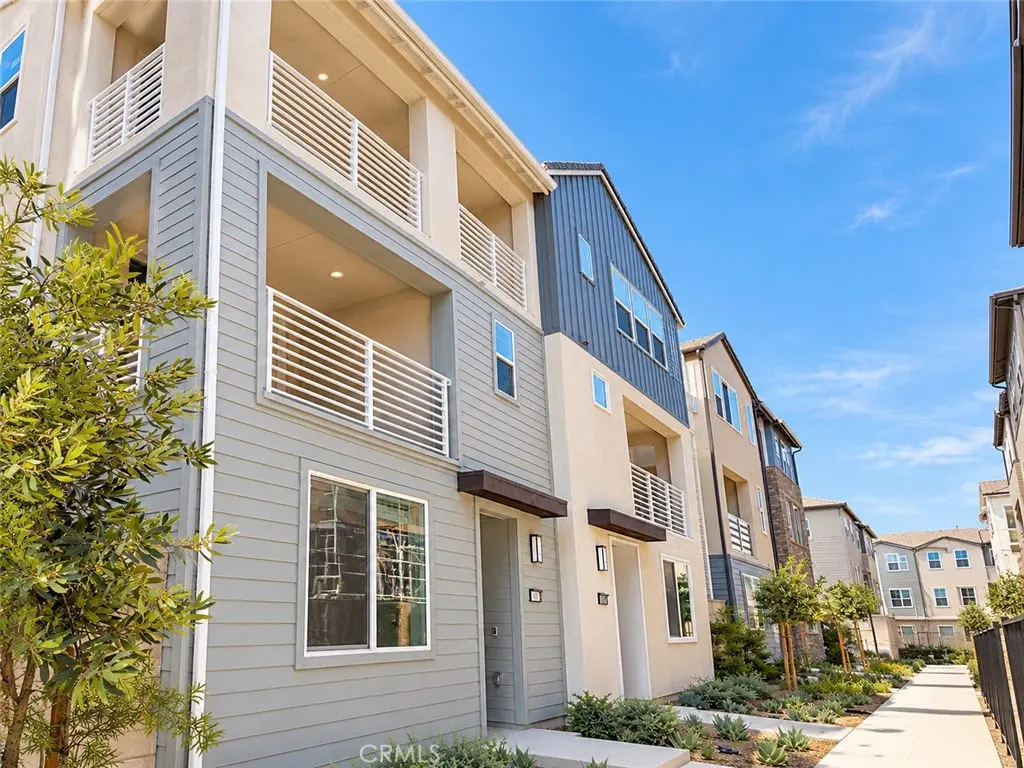
713 Sonia
Property Overview
Welcome to this beautiful 3-story townhome featuring 3 bedrooms, each with its own ensuite bathroom for ultimate comfort and privacy. The first level offers an ensuite bedroom with direct access to the 2-car side-by-side garage. The second level boasts a bright, open floor plan with a spacious kitchen and living room, plus a private balcony. The kitchen features stainless steel appliances, including a refrigerator. The third level includes another ensuite bedroom and a spacious primary suite with a gorgeous bathroom featuring a large shower. Additional highlights include a private side yard and a fully paid-off Tesla solar system with Tesla Gateway. This thoughtfully designed home offers modern comfort, energy efficiency, excellent functionality, and exceptional privacy in every bedroom.
Home Details
- Property type
- Residential Lease - Condominium
- Year built
- 2026
- Living area
- 1,825 sq ft
- Lot size
- 1,825 sq ft
- Parking
- 2 spaces
- Garage
- 2 spaces
- Stories
- 3
- Days on market
- 0
- Cumulative days on market
- 11
- Full bathrooms
- 3
- Half bathrooms
- 1
- MLS status
- Active
Features & Amenities
Interior
- Bedroom On Main Level
- Main Level Primary
- Primary Suite
- Walk In Closets
Appliances
- Dryer
- Washer
Pool
- Community
Community, Schools & Utilities
Community
- Subdivision
- Rhea
- View
- None
Schools
- School district
- Saddleback Valley Unified
Utilities
- Cooling
- CentralAir
- Water
- Public
- Sewer
- PublicSewer
Location & Neighborhood
Frequently Asked Questions About 713 Sonia
Property type: Residential Lease
What clients say
“Reza was the best agent we have ever worked with.”Russell & Susan McQueen
Get More Info
Crown Coastal Support Team
Direct support from our real estate team
Listing Agent
