

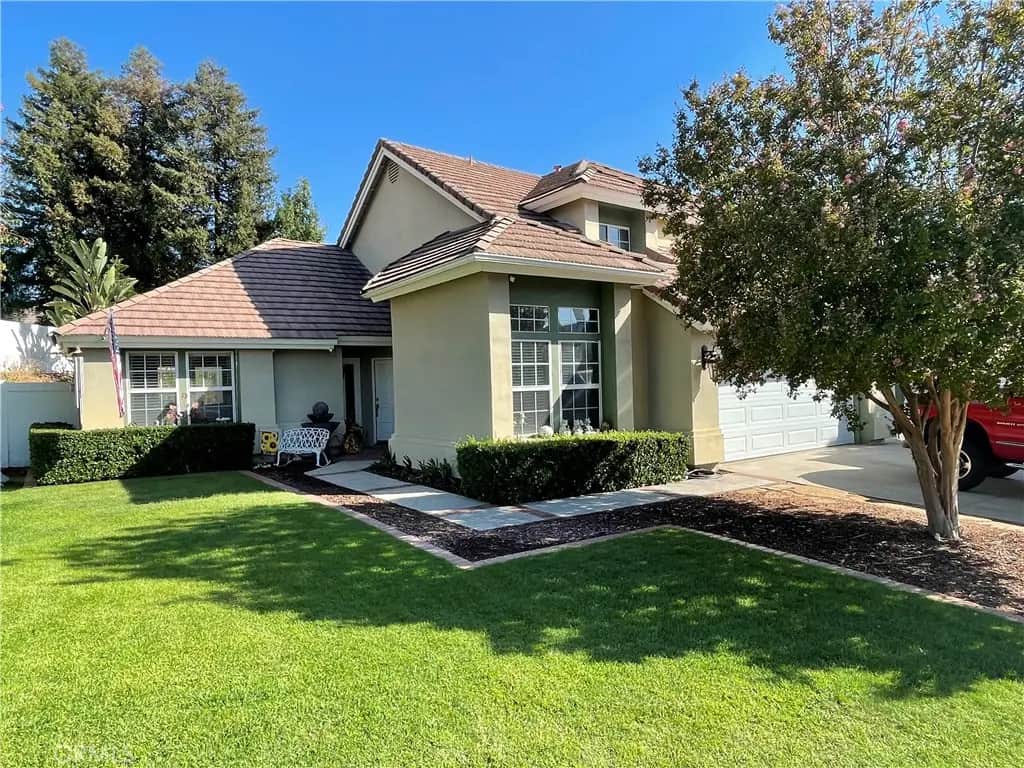
7131 Amberwood
Property Overview
Welcome to 7131 Amberwood in the desirable East Highlands Ranch community. This four-bedroom, three-bath home offers approximately 2,938 square feet of living space on a generous 12,250-sq ft lot. Thoughtful upgrades and custom touches give the home its distinctive character. The versatile downstairs layout includes separate living, dining, and family room, plus a bedroom and an additional bonus room, offering space for gathering, hosting guests, or creating a dedicated office or hobby room. The custom Natural Stone Fireplace Wall along with the Handmade Fireplace Mantle and Floating Entertainment Shelving in the Family Room make for a great place to gather and truly enjoy. The kitchen features distinctive granite countertops and custom cabinetry by Jim Rager Woodworking. Rager's craftsmanship extends to the bathroom cabinetry as well. Carpet, tile flooring, and interior paint colors selected with guidance from interior designer Noreen Green create an elevated look throughout the home. Recessed lighting, quartz bathroom countertops, and updates to all bathrooms add to its appeal. Upstairs offers an amazing primary suite with a Fireplace extending through to the En Suite creating an inviting setting to unwind. A floor to ceiling tiled Wall Surrounds the fireplace on both sides, the luxurious Tub and Glass Enclosed Shower giving you a spa like setting. A walk in closet and an extra closet in the Primary Bedroom gives you generous wardrobe space. The two additional large bedrooms upstairs have Mirrored Closets and are connected by a completely remodeled Jack and Jill bathroom. The three car garage gives you plenty of space for your vehicles and storage. Outside, established landscaping frames the large property, with room for outdoor living, gardening, and entertaining. Enjoy East Highlands Ranch community amenities, including swimming pools, spas, a catch-and-release lake, walking trails, tennis and pickleball courts.
Home Details
- Property type
- Residential - Single Family Residence
- Year built
- 1987
- Living area
- 2,938 sq ft
- Lot size
- 12,250 sq ft
- Parking
- 3 spaces
- Garage
- 3 spaces
- Stories
- 2
- Days on market
- 17
- Full bathrooms
- 3
- MLS status
- Active
- Architectural style
- Contemporary
Features & Amenities
Interior
- Breakfast Bar
- Ceiling Fans
- Separate Formal Dining Room
- Quartz Counters
- Bedroom On Main Level
- Jack And Jill Bath
Appliances
- Six Burner Stove
- Built In Range
- Convection Oven
- Dishwasher
- Disposal
- Microwave
- Water To Refrigerator
- Dryer
- Washer
Parking
- Concrete
- Door Multi
- Direct Access
- Driveway
- Garage Faces Front
- Garage
Pool
- Heated
- Association
Lot
- Back Yard
- Drip Irrigation Bubblers
- Front Yard
- Sprinklers In Rear
- Sprinklers In Front
- Lawn
- Landscaped
- Near Park
- Sprinklers Timer
- Sprinkler System
- Street Level
Exterior
- Lighting
Security
- Carbon Monoxide Detectors
- Smoke Detectors
Community, Schools & Utilities
Community
- Association
- East Highland Ranch
- HOA fee
- $164 monthly
- Fireplace
- Yes
- View
- Mountains,Neighborhood
Schools
- School district
- Redlands Unified
Utilities
- Heating
- Central
- Cooling
- CentralAir,WholeHouseFan
- Electric
- Volts220InGarage
- Water
- Public
- Sewer
- PublicSewer
Location & Neighborhood
Frequently Asked Questions About 7131 Amberwood
Property type: Residential
What clients say
“Reza was the best agent we have ever worked with.”Russell & Susan McQueen
Get More Info
Crown Coastal Support Team
Direct support from our real estate team
Enquiry form loads as you reach this section.
Listing Agent
