

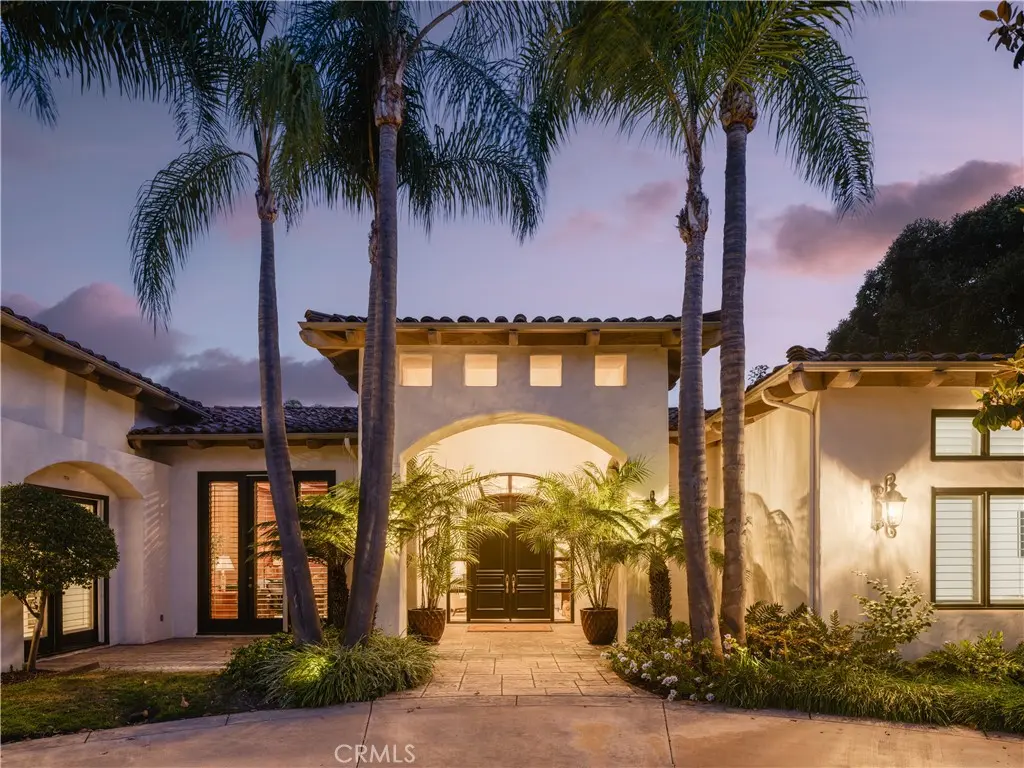
7150 Saint Andrews Road
Property Overview
Perched above the newly renovated fairways of The Farms, a gated, golf community in Rancho Santa Fe, this beautiful single-story residence offers an exceptional blend of refined design, effortless indoor-outdoor living, and breathtaking views. Set on the coveted third fairway, the home enjoys both privacy and sweeping golf course vistas. Floor-to-ceiling windows provide stunning views and abundant natural light, creating a seamless connection to the surrounding landscape, throughout the home. The finished details are extraordinary, highlighting vaulted ceilings, multiple grand fireplaces, French doors, and a beautifully crafted coffered ceiling that adds depth, character, and architectural sophistication. In the primary wing, the luxurious primary suit features a cozy fireplace, and a private sitting alcove perfect for relaxing. The adjoining primary bath serves as a true spa-like retreat, featuring a custom designed soaking tub, oversized walk-in shower, pendent lighting and quartz counter-tops. In addition to the primary wing, the guest wing has 3 ensuite bedrooms allowing for guest privacy. Additionally, the home has an office, show casing a vaulted ceiling, cozy fireplace, elegant French doors, all creating a sophisticated and inspiring workspace. Flowing from the Great room is the Chef’s kitchen, featuring high-end appliances including Wolf, Miele, and Sub-Zero, complemented by quartz countertops, under-cabinet lighting, and engineered hardwood flooring, all designed for both everyday living and effortless entertaining. A walk-in pantry, dual Miele dishwashers, and two wine coolers make hosting effortless. The outdoor kitchen continues the theme of elevated living, offering a gas grill with rotisserie, quartz countertops, and refinished cabinets—perfect for al fresco dining beside the pool. Designed to impress, the home also offers a wine cellar, wet bar and Sonos surround sound system. Situated within The Farms, a gated golf community, the home is located close to shopping, dining, the coast, and the I-5. Residents also enjoy private gated access to the world-famous Rancho Valencia Resort & Spa, enhancing the lifestyle with unmatched convenience and luxury. The Farms Golf Club has just completed a comprehensive, multi-million-dollar renovation restoring and elevating its original Pete Dye design, including rebuilt fairways, greens, bunkers, and infrastructure. Please see MLS Addendum attachment for additional improvements.
Home Details
- Property type
- Residential - Single Family Residence
- Year built
- 1998
- Living area
- 7,393 sq ft
- Lot size
- 41,818 sq ft
- Parking
- 9 spaces
- Garage
- 3 spaces
- Stories
- 1
- Days on market
- 39
- Full bathrooms
- 4
- MLS status
- Active
- Architectural style
- Mediterranean
Features & Amenities
Interior
- Breakfast Area
- Cathedral Ceilings
- Coffered Ceilings
- Separate Formal Dining Room
- High Ceilings
- Pantry
- Quartz Counters
- Recessed Lighting
- Storage
- Wired For Data
- Bar
- Wired For Sound
- All Bedrooms Down
- Bedroom On Main Level
- Dressing Area
- Entrance Foyer
- Main Level Primary
- Walk In Pantry
- Wine Cellar
- Walk In Closets
Appliances
- Six Burner Stove
- Built In Range
- Barbecue
- Double Oven
- Dishwasher
- Freezer
- Disposal
- Gas Oven
- Gas Range
- Ice Maker
- Microwave
- Refrigerator
- Range Hood
- Warming Drawer
- Dryer
- Washer
Parking
- Driveway
- Private
- One Space
- Garage Faces Side
Pool
- Heated
- Infinity
- In Ground
- Private
Lot
- Sprinklers In Rear
- Sprinklers In Front
- Lawn
- On Golf Course
- Sprinklers Timer
- Sprinklers On Side
- Sprinkler System
Exterior
- Lighting
Security
- Prewired
- Carbon Monoxide Detectors
- Fire Detection System
- Fire Sprinkler System
- Gated With Guard
- Gated Community
- Gated With Attendant
- Smoke Detectors
Community, Schools & Utilities
Community
- Subdivision
- Rancho Santa Fe
- Association
- Rancho Santa Fe The Farms
- HOA fee
- $892 monthly
- Fireplace
- Yes
- Private pool
- Yes
- View
- GolfCourse
Schools
- School district
- San Diego Unified
Utilities
- Heating
- Central,ForcedAir,Fireplaces,HeatPump
- Cooling
- CentralAir
- Water
- Public
- Sewer
- PublicSewer
Location & Neighborhood
Frequently Asked Questions About 7150 Saint Andrews Road
Property type: Residential
What clients say
“Reza was the best agent we have ever worked with.”Russell & Susan McQueen
Get More Info
Crown Coastal Support Team
Direct support from our real estate team
Listing Agent
