

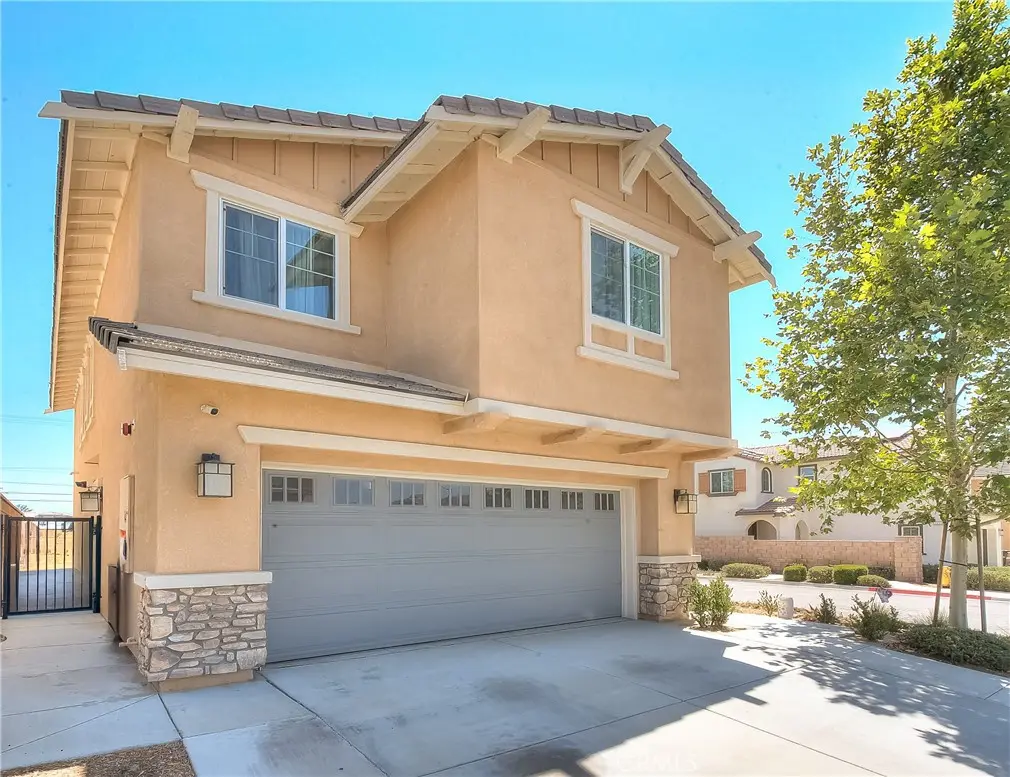
7205 Crescendo Lane
Property Overview
STYLE, SPACE & A GATED COMMUNITY LIFESTYLE! Welcome to Encore at Providence! Built in 2022, this 4-bedroom, 2.5-bath residence offers approximately 1,872 sq. ft. across two thoughtfully arranged levels, complemented by a desirable corner setting, private backyard and attached two-car garage. The lower level opens to a connected great room, dining area and kitchen, creating an easy flow for everyday routines, meals and entertaining. Wood flooring adds warmth, natural light brightens the interior, and a powder bath is conveniently positioned for guests. At the center of the home, the kitchen combines polished finishes with practical function, featuring granite countertops, stainless-steel appliances, abundant cabinetry and a substantial island that provides additional preparation space, casual seating, serving space and a natural gathering point. Upstairs, four bedrooms are joined by a versatile loft, creating valuable flexibility for a home office, media room, study area, fitness zone, play space or secondary lounge. The primary suite includes a walk-in closet and en-suite bath with a dual-sink vanity, generous cabinetry and counter space, expansive mirror, recessed lighting, glass-enclosed shower and natural light. Three secondary bedrooms provide options for sleeping quarters, guests, hobbies or workspace, while a dedicated upstairs laundry room keeps household routines close to the bedrooms. Outdoors, the private backyard extends the usable living area with possibilities for alfresco dining, grilling, lounge seating, gardening or recreation. The corner setting contributes an added sense of openness around the residence. An attached two-car garage with direct interior access provides practical parking and storage, while a solar energy system adds an energy-conscious feature to the home. Beyond the front door, gated Encore at Providence features landscaped green areas, a neighborhood park, playground, BBQ and picnic areas, and an outdoor fitness area for recreation and time outdoors. Located in North Fontana near shopping, dining, parks, schools and major commuter routes, including the I-15, I-10 and 210 freeways. From its open first floor and adaptable upper level to its backyard and neighborhood amenities, 7205 Crescendo Lane brings contemporary comfort, everyday function and flexibility together in one inviting address.
Home Details
- Property type
- Residential - Single Family Residence
- Year built
- 2022
- Living area
- 1,872 sq ft
- Lot size
- 3,034 sq ft
- Parking
- 2 spaces
- Garage
- 2 spaces
- Stories
- 2
- Days on market
- 20
- Full bathrooms
- 2
- Half bathrooms
- 1
- MLS status
- Active
- Architectural style
- Modern
Features & Amenities
Interior
- Breakfast Area
- Ceiling Fans
- Separate Formal Dining Room
- Eat In Kitchen
- Granite Counters
- Open Floorplan
- Pantry
- Recessed Lighting
- All Bedrooms Up
- Walk In Closets
Appliances
- Dishwasher
- Gas Oven
- Gas Range
- Microwave
- Vented Exhaust Fan
- Water To Refrigerator
- Water Heater
Parking
- Direct Access
- Door Single
- Driveway
- Garage Faces Front
- Garage
- Paved
Pool
- Community
- Heated
- In Ground
Lot
- Zero To One Unit Acre
Security
- Security System
- Carbon Monoxide Detectors
- Gated Community
- Twenty Four Hour Security
- Smoke Detectors
Community, Schools & Utilities
Community
- Association
- Encore at Providence Homeowners Association
- HOA fee
- $186 monthly
- View
- Neighborhood
Schools
- School district
- Fontana Unified
Utilities
- Heating
- Central
- Cooling
- CentralAir
- Electric
- ElectricityOnProperty,PhotovoltaicsThirdPartyOwned
- Water
- Public
- Sewer
- PublicSewer
Location & Neighborhood
Frequently Asked Questions About 7205 Crescendo Lane
Property type: Residential
What clients say
“Reza was the best agent we have ever worked with.”Russell & Susan McQueen
Get More Info
Crown Coastal Support Team
Direct support from our real estate team
Listing Agent
