

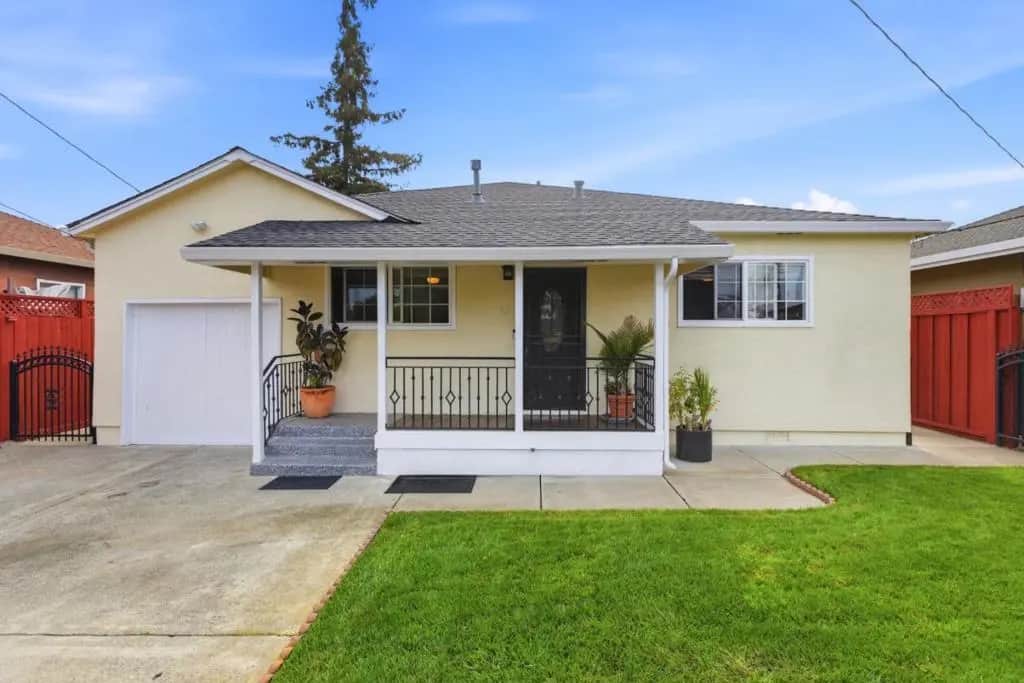
732 4th Avenue
Property Overview
Welcome to this beautiful 4-bd, 2-bath & 1 car garage with 1675 sq/ft living/ 5,880 sq/ft lot thoughtfully designed home offering high ceilings, natural light, and a functional open layout floor plan. Laminated flooring throughout the house, crown molding, recessed lighting, ceiling fans, dual pane windows, central heating, A/C & water softener. Spacious living area, abundant natural light featuring skylights and windows, a dining area opens conveniently to the gourmet kitchen that features granite countertops, wood cabinetry, stainless appliances, gas stove, microwave, dishwasher, and double-door refrigerator. 4 well-proportioned bedrooms provide comfortable accommodation. Primary suite featuring dual vanities, soaking tub & separate glass door shower. A generous backyard surrounded by a large covered patio a beautifully manicured garden creating a wonderful setting for entertaining, outdoor dining, gardening, play, or simply relaxing, with exciting possibilities for the future. In front, an expansive lawn & spacious driveway. Set on a generously sized lot, this well-presented home combines comfortable everyday living & abundant outdoor space. Conveniently located near parks, downtown, Stanford, face book building & commuter routes with easy access to mayor highways.
Home Details
- Property type
- Residential - Single Family Residence
- Year built
- 1946
- Living area
- 1,675 sq ft
- Lot size
- 5,880 sq ft
- Parking
- 1 spaces
- Garage
- 1 spaces
- Stories
- 1
- Days on market
- 0
- Full bathrooms
- 2
- MLS status
- Active
- Architectural style
- Ranch
- Zoning
- R10006
Features & Amenities
Appliances
- Disposal
- Microwave
- Refrigerator
- Vented Exhaust Fan
Lot
- Level
Community, Schools & Utilities
Community
- View
- Neighborhood
Schools
- School district
- Other
Utilities
- Cooling
- CentralAir
- Water
- Public
- Sewer
- PublicSewer
Location & Neighborhood
Frequently Asked Questions About 732 4th Avenue
Property type: Residential
What clients say
“Reza was the best agent we have ever worked with.”Russell & Susan McQueen
Get More Info
Crown Coastal Support Team
Direct support from our real estate team
Enquiry form loads as you reach this section.
Listing Agent
