

FOR SALENew Listing
7353 Ellena W 150
Rancho Cucamonga, CA 91730
3 Beds
3 Baths
1,964 Sq Ft
Built 2003
$776,000
Price ReducedWas $796,000 — $776,000 (-$20,000)
Property Overview
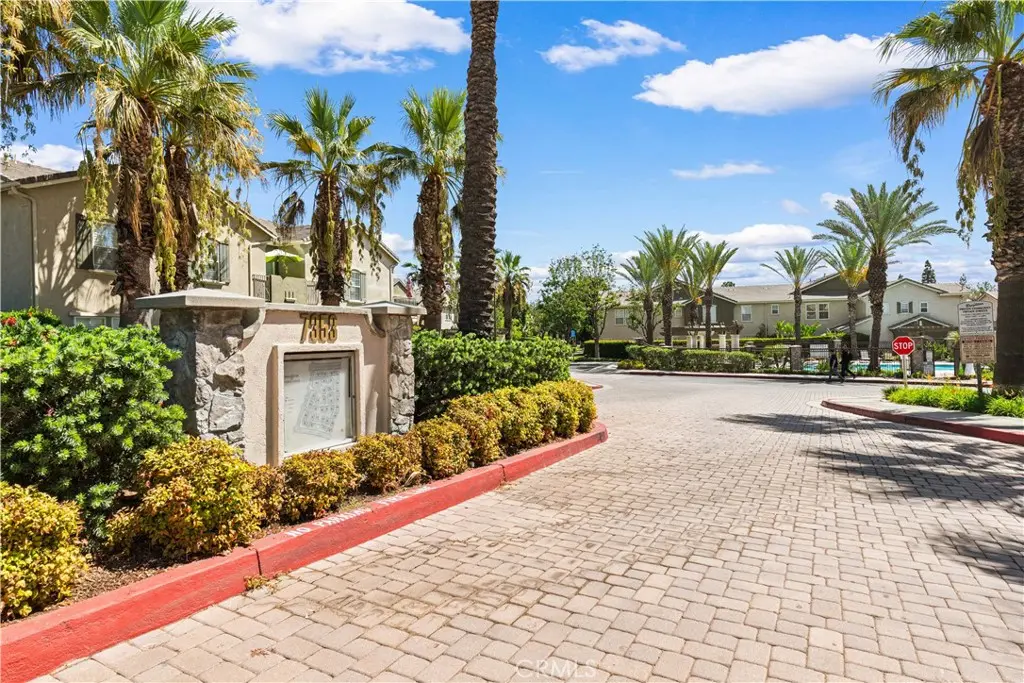
Very spacious front unit: Approx: 1,964 sqft of living space. Very open floor plan. Living room has fireplace, dining area, office/den on first floor, spacious kitchen with quartz counters and new gas range and pantry. NEW INTERIOR PAINT AND RECESSED LIGHTS THROUGHOUT. Laminate flooring and tile flooring throughout. ALL 3 BEDROOMS ARE ON SECOND FLOOR. Two car garage with direct access. HOA Community has: Pool, Spa, BBQ, Picnic area and Playground. Close and convenient to major shopping centers, dining and Freeways.
Loading price history
Home Details
- Property type
- Residential - Condominium
- Year built
- 2003
- Living area
- 1,964 sq ft
- Lot size
- 1,009 sq ft
- Parking
- 2 spaces
- Garage
- 2 spaces
- Stories
- 2
- Days on market
- 20
- Full bathrooms
- 2
- Half bathrooms
- 1
- MLS status
- Active
Features & Amenities
Interior
- Separate Formal Dining Room
- Open Floorplan
- Quartz Counters
- Recessed Lighting
- All Bedrooms Down
- Dressing Area
- Primary Suite
Appliances
- Dishwasher
- Disposal
- Gas Range
Parking
- Direct Access
- Garage
Pool
- In Ground
- Association
Lot
- Cul De Sac
Community, Schools & Utilities
Community
- Association
- Brighton at Terra Vista
- HOA fee
- $429.98 monthly
- Fireplace
- Yes
- View
- None
Schools
- School district
- Etiwanda
- Elementary school
- Terra Vista
- Middle school
- Etiwanda
- High school
- Rancho Cucamonga
Utilities
- Heating
- Central
- Cooling
- CentralAir
- Water
- Public
- Sewer
- PublicSewer
Location & Neighborhood
Frequently Asked Questions About 7353 Ellena W 150
Property type: Residential
The current asking price is $776,000. Pricing is subject to change and may vary based on market conditions, negotiations, and property updates. Contact our team to verify current pricing.
Yes. Use the Book Visit action or contact form to request an in-person or virtual tour of 7353 Ellena W 150. Our team will confirm availability and timing.
This 3 bedrooms and 3 bathrooms property offers approximately 1,964 square feet of living space. It was built in 2003. Review the listing details and disclosures, then independently verify material features before making a decision.
The property is in Rancho Cucamonga, California. Review the map, visit at relevant times of day, and verify schools, commute routes, services, noise, hazards, and local rules for the exact address.
Financing depends on the buyer, lender, property type, condition, appraisal, insurance, and association documents. A qualified lender can confirm available programs and costs for this Rancho Cucamonga property.
The MLS currently reports the property as Active. It has been listed for 20 days. Status can change, so verify availability before relying on it.
What clients say
“Reza was the best agent we have ever worked with.”Russell & Susan McQueen
Get More Info
Crown Coastal Support Team
Direct support from our real estate team
Listing Agent
