

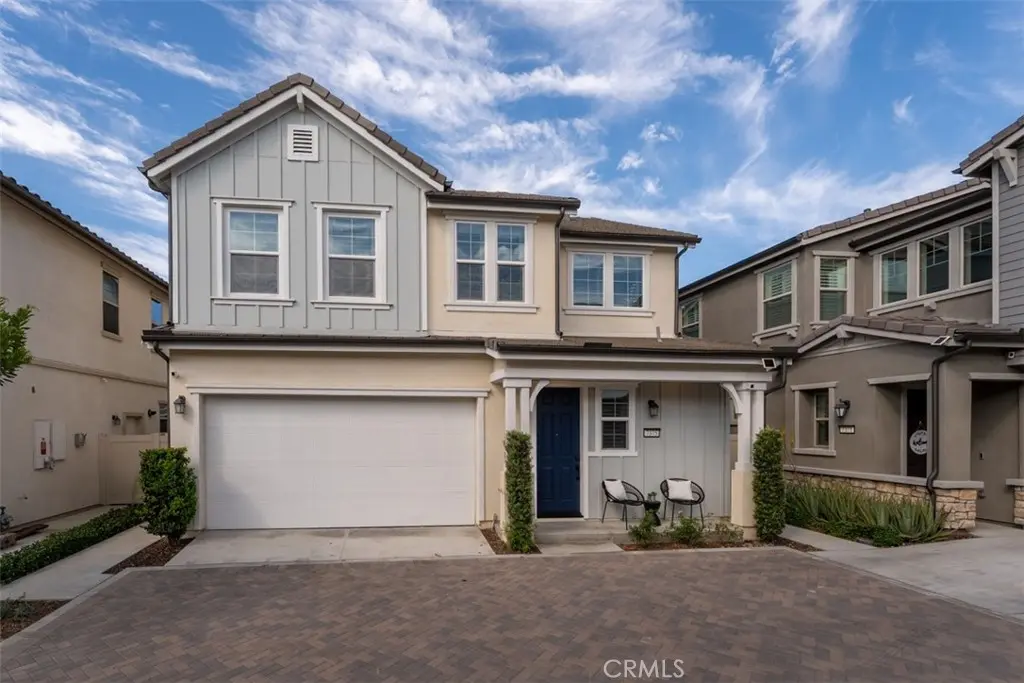
7375 Wisteria Lane
Property Overview
Seller is offering a $20,000 buyer credit, subject to an acceptable offer and lender approval, which may be applied toward an interest-rate buydown, closing costs, or other allowable expenses. Built in 2021 and extensively customized in 2025, this turnkey 3-bedroom, 3-bath single-family residence with an open loft occupies a rare premium lot with no rear neighbors in The Groves. Natural hickory hardwood flooring flows throughout the main living areas, complemented by custom grey plantation shutters, 96-inch solid-wood Rustic Knotty Alder doors, designer lighting, and color-adjustable ultra-thin recessed LEDs. A widened, redesigned staircase showcases natural wood treads, black metal balusters, integrated step lighting, and a striking geometric chandelier. The custom kitchen features Anaheim Grey cabinetry, glass-front uppers, dramatic white quartz countertops with grey veining, a waterfall-edge island, farmhouse sink, under-cabinet lighting, reverse-osmosis drinking water system, and black ZLINE appliances. Upstairs, the loft provides flexible living or office space. The primary suite includes a custom closet with wood-grain built-ins, glass-front cabinetry, drawers, and integrated LED lighting. Spa-inspired bathrooms feature dark blue cabinetry, luxury tile, black-framed shower enclosures, multiple showerheads, anti-fog LED mirrors, vessel sinks, matte-black fixtures, Bluetooth-enabled LED exhaust fans, and HOROW tankless smart toilets with heated seats, wash functions, and warm-air drying. A secondary staircase from the third bedroom leads to walk-up attic storage with custom built-ins. Additional upgrades include a whole-house water softener, tankless water heater, upgraded laundry room, and a fully insulated, climate-controlled garage with a mini-split system and metallic-flake epoxy flooring. The private, low-maintenance backyard offers expansive pavers, artificial turf, privacy greenery, string lighting, and a six-person Jacuzzi. The Groves features resort-style amenities, including an approximately 11,000-square-foot clubhouse, beach-entry pool, lap pool, spa, fitness center, bocce ball, dog park, and private event spaces. A rare opportunity to own one of the community's most extensively customized homes—completely turnkey and ready to enjoy.
Home Details
- Property type
- Residential - Single Family Residence
- Year built
- 2021
- Living area
- 1,808 sq ft
- Lot size
- 17,717 sq ft
- Parking
- 2 spaces
- Garage
- 2 spaces
- Stories
- 2
- Days on market
- 3
- Cumulative days on market
- 16
- Full bathrooms
- 3
- MLS status
- Active
- Architectural style
- Traditional
Features & Amenities
Interior
- Ceiling Fans
- High Ceilings
- Open Floorplan
- Quartz Counters
- Recessed Lighting
- Wired For Sound
- All Bedrooms Up
- Primary Suite
- Walk In Closets
Appliances
- Six Burner Stove
- Dishwasher
- Free Standing Range
- Gas Range
- Microwave
- Refrigerator
- Range Hood
- Water Softener
- Vented Exhaust Fan
- Water To Refrigerator
- Water Purifier
- Dryer
- Washer
Parking
- Direct Access
- Garage
- Garage Door Opener
Pool
- Association
- In Ground
Lot
- Back Yard
- Cul De Sac
- Front Yard
- Sprinklers In Front
Exterior
- Lighting
- Rain Gutters
Security
- Carbon Monoxide Detectors
- Fire Sprinkler System
- Smoke Detectors
Community, Schools & Utilities
Community
- Association
- Groves in Whittier
- HOA fee
- $255 monthly
- View
- None
Schools
- School district
- Whittier Union High
- Elementary school
- Murphy Ranch
- Middle school
- Granada
- High school
- Whittier
Utilities
- Heating
- Central
- Cooling
- CentralAir
- Electric
- Volts220InLaundry,Volts220ForSpa
- Water
- Public
- Sewer
- PublicSewer
Location & Neighborhood
Frequently Asked Questions About 7375 Wisteria Lane
Property type: Residential
What clients say
“Reza was the best agent we have ever worked with.”Russell & Susan McQueen
Get More Info
Crown Coastal Support Team
Direct support from our real estate team
Listing Agent
