

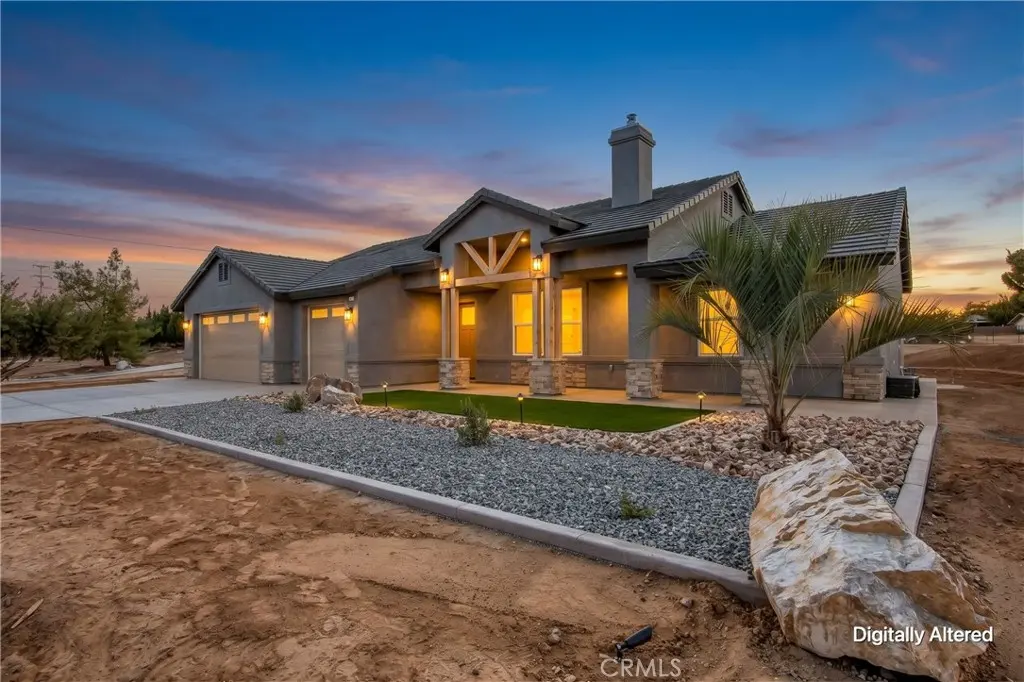
7390 Oakwood
Property Overview
New construction custom ranch-style home close to the 15 Freeway. This 2,100 SQFT home includes 3 bedrooms and 2.5 baths with an office/4th bedroom, ceramic floor tile and carpet, wood-burning stove, quartz countertops throughout, and an individual laundry room that includes a half bath and linen storage. The home features Whirlpool stainless-steel appliances, knotty alder cabinets throughout, and offers not only an open floor plan but also a split floor plan.The primary bath features a freestanding tub with a walk-in shower, separate coffee bar, and additional sink. The primary suite also offers an oversized walk-in closet. Outside, the home features a massive 46’ wide, fully finished patio with 3 ceiling fans and a concrete walkway around the entire house. Paid-off solar panels. Front yard landscaping is on automatic timers and includes lighting.
Home Details
- Property type
- Residential - Single Family Residence
- Year built
- 2026
- Living area
- 2,100 sq ft
- Lot size
- 33,889 sq ft
- Parking
- 3 spaces
- Garage
- 3 spaces
- Stories
- 1
- Days on market
- 7
- Full bathrooms
- 2
- Half bathrooms
- 1
- MLS status
- Active
- Architectural style
- Ranch
Features & Amenities
Interior
- All Bedrooms Down
- Bedroom On Main Level
- Main Level Primary
- Walk In Closets
Appliances
- Electric Cooktop
- Electric Range
Parking
- Concrete
- Garage
Pool
- None
Lot
- Zero To One Unit Acre
Community, Schools & Utilities
Community
- New construction
- Yes
- Fireplace
- Yes
- View
- Mountains,Neighborhood
Schools
- School district
- Hesperia Unified
Utilities
- Heating
- Central
- Cooling
- CentralAir
- Water
- Public
- Sewer
- SepticTank
Location & Neighborhood
Frequently Asked Questions About 7390 Oakwood
Property type: Residential
What clients say
“Reza was the best agent we have ever worked with.”Russell & Susan McQueen
Get More Info
Crown Coastal Support Team
Direct support from our real estate team
Listing Agent
