

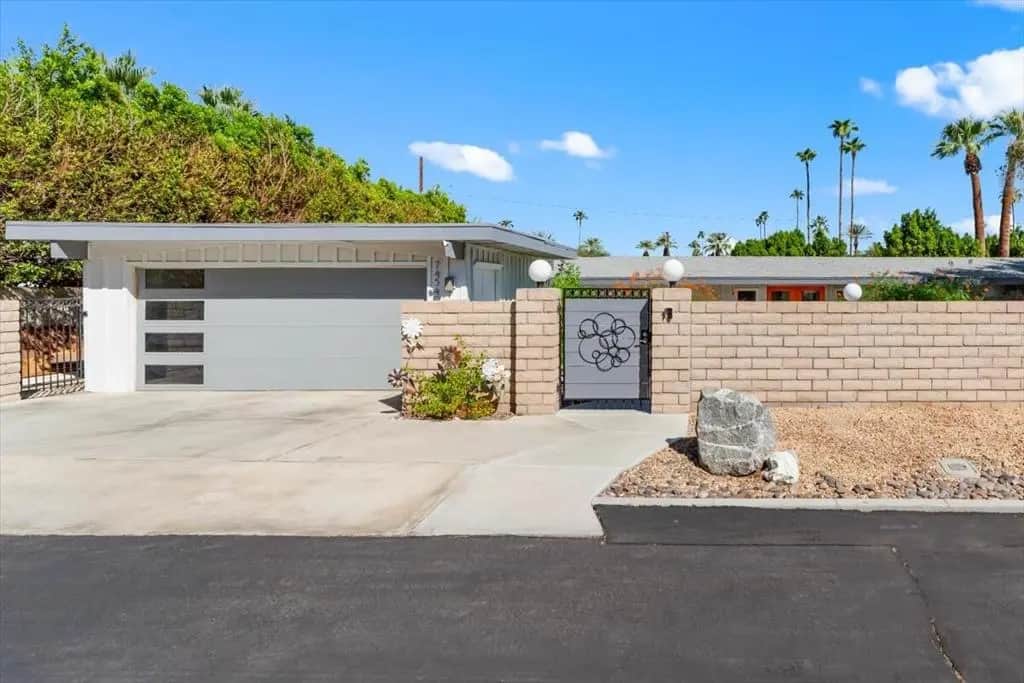
74540 Monte Verde Way
Property Overview
Architect: Cliff May, a visionary who redefined the way Californians lived. Here is an opportunity to acquire his signature style; A Modern 1954 California Ranch Design with an abundance of outdoor living spaces to enjoy the Sunshine. Elements of a Redwood Board and Batten exterior and vaulted ceiling confirm the authenticity of his Designs. Natural light fills the home, highlighting Luxury Vinyl plank flooring, exposed wood beams against white walls. Thoughtfully reimagined finishes balance the architectural roots with modern livability. Expansive windows and doors open directly to the front and backyards creating an effortless extension of the living space. A custom kitchen featuring Absolute Black Granite on Maple Cabinetry, High Grade Appliances and a walk-in pantry is every Cook's Dream. The Primary bedroom, with adjacent office, features an Ensuite showcasing Thermatic Shower heads for controlled heating. The 2nd Primary bedroom, on the opposite end of the home, features Clerestory Windows and sitting area with mountain views. Eco friendly Mini Split Systems, throughout the home, work efficiently in addition to 42 Solar Panels. A complete list of features can be viewed on the attached Documents List. The Wood Patent found within the interior confirming the Authenticity of this Cliff May Design will remain with the property. Considering all the quality, custom upgrades you will have time to enjoy the outdoors. Refresh in the 32' x 16' pebble finish pool enhanced with Sky Sails and an expansive covered patio for relaxation. A 2-car garage plus RV pad offers an additional perk....a private gate on the back of the property opens to Yucca Tree Dr. for private RV access. The grounds can accommodate an ADU, Sport Court or Additional Garages. There is no HOA. Set within the privacy of this .45 acre lot, the options to expand will cater to your needs.
Home Details
- Property type
- Residential - Single Family Residence
- Year built
- 1954
- Living area
- 2,222 sq ft
- Lot size
- 19,602 sq ft
- Parking
- 4 spaces
- Garage
- 2 spaces
- Stories
- 1
- Days on market
- 0
- Full bathrooms
- 1
- Half bathrooms
- 1
- MLS status
- Active
- Architectural style
- Modern
Features & Amenities
Interior
- Beamed Ceilings
- Breakfast Bar
- Built In Features
- Separate Formal Dining Room
- Open Floorplan
- Recessed Lighting
- Storage
- Wired For Sound
- Multiple Primary Suites
- Walk In Pantry
- Walk In Closets
Appliances
- Dishwasher
- Disposal
- Gas Range
- Hot Water Circulator
- Microwave
- Refrigerator
- Range Hood
- Water Softener
- Tankless Water Heater
- Vented Exhaust Fan
- Water To Refrigerator
- Water Heater
Parking
- Driveway
- Garage
- Garage Door Opener
- On Street
Pool
- In Ground
- Pebble
Lot
- Back Yard
- Drip Irrigation Bubblers
- Front Yard
- Level
- Sprinklers Timer
- Sprinkler System
Security
- Security Lights
Community, Schools & Utilities
Community
- Subdivision
- Not Applicable-1
- Private pool
- Yes
- View
- Mountains,Pool
Location & Neighborhood
Frequently Asked Questions About 74540 Monte Verde Way
Property type: Residential
What clients say
“Reza was the best agent we have ever worked with.”Russell & Susan McQueen
Get More Info
Crown Coastal Support Team
Direct support from our real estate team
Enquiry form loads as you reach this section.
Listing Agent
