

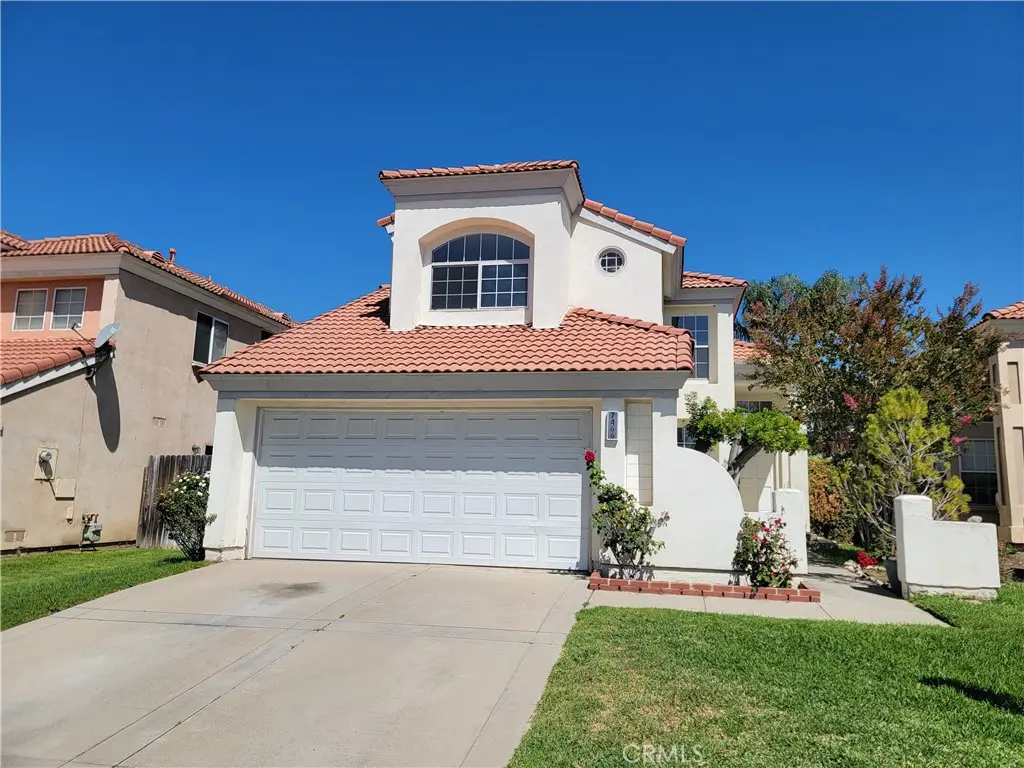
7466 Holloway
Property Overview
Location! Location! Location! MOVE-IN READY. Beautiful House is within walking distance to an award-winning elementary school. Nice 2-story home features 4 bedrooms, 2 ¾ baths, offering 2005 sq ft of living space. As you walk through the front door, you enter the formal living with high vaulted ceilings and formal dining room complete with wood color floors. Bright and airy. Enjoy the Gourmet Kitchen with new stainless steel appliances, breakfast Nook, The family room has a fireplace for you to enjoy during the cold weather. Upstairs you will enjoy the large Primary Suite with a bathroom walk in closet. An indoor laundry room with service sink, and an attached 2 car garage. The yard is low maintenance and conservative on water consumption. Located minutes from Victoria Gardens, Ontario Mills, Great Shopping, Popular Restaurants, parks and schools. Conveniently located near 210, 10 and 15 fwys. Move in Ready. NO HOA FEES
Home Details
- Property type
- Residential - Single Family Residence
- Year built
- 1990
- Living area
- 2,005 sq ft
- Lot size
- 4,500 sq ft
- Parking
- 2 spaces
- Garage
- 2 spaces
- Stories
- 2
- Days on market
- 83
- Full bathrooms
- 3
- MLS status
- Active
- Architectural style
- Contemporary
Features & Amenities
Interior
- Separate Formal Dining Room
- Bedroom On Main Level
- Jack And Jill Bath
- Primary Suite
- Walk In Closets
Appliances
- Six Burner Stove
- Double Oven
- Gas Cooktop
- Disposal
- Gas Water Heater
- Range Hood
Parking
- Garage Faces Front
Pool
- None
Lot
- Six To Ten Units Acre
- Lawn
- Landscaped
- Street Level
Community, Schools & Utilities
Community
- Fireplace
- Yes
- View
- Mountains
Schools
- School district
- Chaffey Joint Union High
Utilities
- Heating
- Central
- Cooling
- Dual
- Electric
- Volts220InKitchen
- Water
- Public
- Sewer
- PublicSewer
Location & Neighborhood
Frequently Asked Questions About 7466 Holloway
Property type: Residential
What clients say
“Reza was the best agent we have ever worked with.”Russell & Susan McQueen
Get More Info
Crown Coastal Support Team
Direct support from our real estate team
Listing Agent
