

75571 Painted Desert Drive
Property Overview
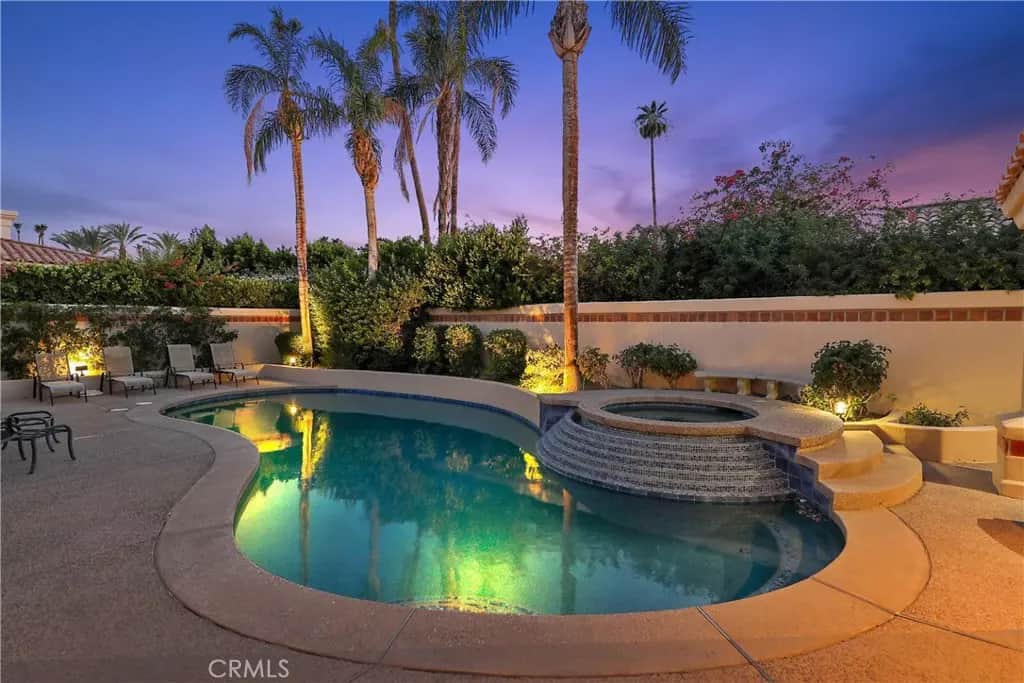
AVAILABLE NOW THROUGH DECEMBER 30TH 2026. FULLY FURNISHED AND EQUIPPED!!! PLEASE SEE THE RATES BELOW. Located in prestigious Indian Wells near the El Dorado Country Club. The highly sought-after location between Hwy 111 and the Santa Rosa Mountains is the most desired city in the desert. Very private oversized 12,600 sqft corner lot. This custom home has 4,731 sq. ft. with a vast great room, wet bar, large separate family room, library, and 12' ceilings. 6 bedrooms (library is used as a bedroom), 5 1/2 baths, numerous built-ins, pool and spa with cascading waterfall and relaxing covered patio. The home easily accommodates 12 people. Two primary suites, one at each end of the home. In addition to the 75" flat-screen TV in the great room and family room, each bedroom has a large flat-screen TV, private bath, and patio. Large granite gourmet kitchen featuring double oven, five burner gas cooktop, LARGE island with preparation sink, and Sub-Zero Refrigerator. Luxury living at its best!!! Small pets considered. AVAILABILITY: Now - October30th for $7,500/mo, November for $8,500/mo, December $8,900/mo. (LEASED 2026 January 1 - April 30 for $15,500/mo) (LEASED 2026 November 23-December 31st) Pricing and terms available for shorter stays. Rates are by season. Owner will consider short term lease. Prices vary by month and length of stay. Other Indian Wells properties available. PERFECT FOR VACATIONS, REMODELING, OR FIRE/FLOOD SITUATIONS.
Home Details
- Property type
- Residential Lease - Single Family Residence
- Year built
- 1988
- Living area
- 4,731 sq ft
- Lot size
- 12,632 sq ft
- Parking
- 7 spaces
- Garage
- 2 spaces
- Stories
- 1
- Days on market
- 3081
- MLS status
- Active
- Zoning
- R1
Features & Amenities
Interior
- Beamed Ceilings
- Wet Bar
- Breakfast Bar
- Built In Features
- Breakfast Area
- Block Walls
- Ceiling Fans
- Ceramic Counters
- Cathedral Ceilings
- Central Vacuum
- Separate Formal Dining Room
- Furnished
- High Ceilings
- Open Floorplan
- Recessed Lighting
- Tile Counters
- Bar
- All Bedrooms Down
- Bedroom On Main Level
- Main Level Primary
- Multiple Primary Suites
Appliances
- Dishwasher
- Disposal
- Refrigerator
- Dryer
- Washer
Pool
- Filtered
- Gunite
- Gas Heat
- Heated
- In Ground
- Permits
- Private
- Tile
- Waterfall
Lot
- Zero To One Unit Acre
- Corner Lot
- Drip Irrigation Bubblers
- Front Yard
- Sprinklers In Rear
- Sprinklers In Front
- Lawn
- Landscaped
- Level
- Paved
- Rectangular Lot
- Sprinklers Timer
- Sprinklers On Side
- Sprinkler System
- Street Level
- Yard
Security
- Carbon Monoxide Detectors
- Smoke Detectors
Community, Schools & Utilities
Community
- Subdivision
- other
- Private pool
- Yes
- View
- Yes
Schools
- School district
- Desert Sands Unified
- Elementary school
- Gerald Ford
- Middle school
- La Quinta
- High school
- Palm Desert
Utilities
- Heating
- Central,ForcedAir,NaturalGas
- Cooling
- CentralAir
- Water
- Public
- Sewer
- PublicSewer,SewerTapPaid
Location & Neighborhood
Frequently Asked Questions About 75571 Painted Desert Drive
Property type: Residential Lease
What clients say
“Reza was the best agent we have ever worked with.”Russell & Susan McQueen
Get More Info
Crown Coastal Support Team
Direct support from our real estate team
Enquiry form loads as you reach this section.
Listing Agent
