

761 W 11th
Property Overview
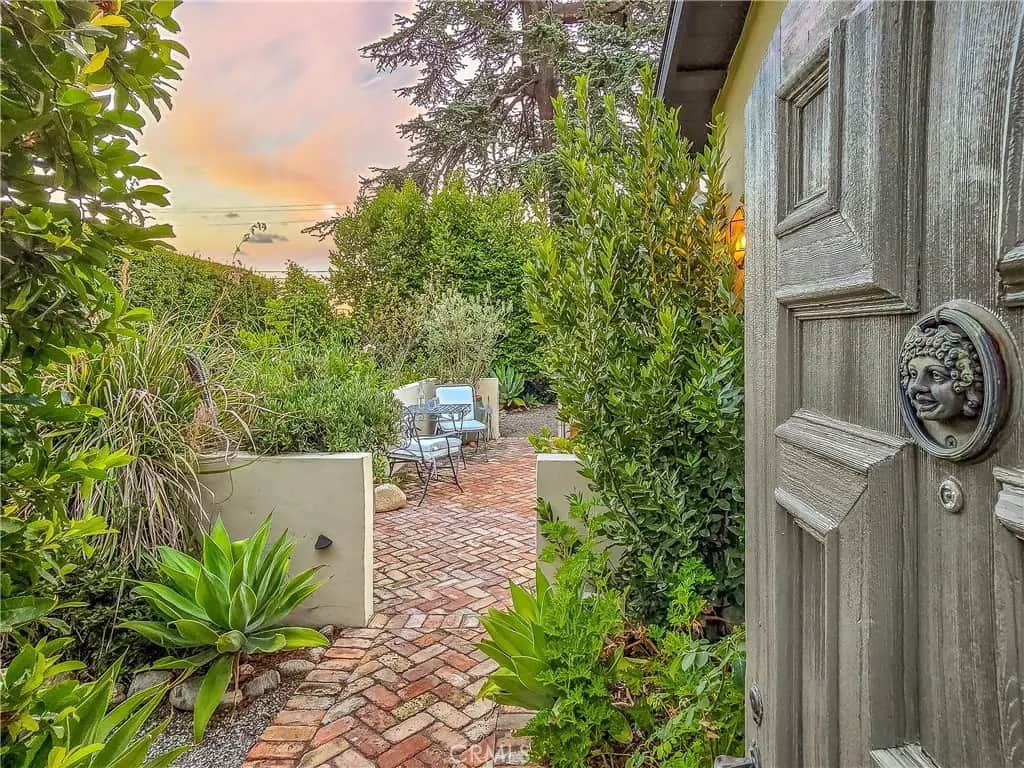
AMAZING OPPORTUNITY to own in the historic Claremont Village, this exceptional five-bedroom, four-bath residence blends classic architectural character with sophisticated updates. Thoughtfully reimagined with meticulous attention to detail, the home offers remarkable quality, warmth, and elegance throughout. Beyond a tall privacy hedge, a custom brick courtyard welcomes you with a gas fireplace and landscaped surroundings. French doors connect this inviting outdoor space to the formal dining room, creating effortless indoor-outdoor flow. The main residence features four bedrooms and three bathrooms, highlighted by a spacious living room with fireplace, vintage pocket doors, and rich parquet flooring. The formal dining room showcases vaulted ceilings, built-in cabinetry, and French doors opening to the patio and gardens, while the sunroom offers a peaceful retreat with skylights and garden views. Remodeled in 2023, the European-inspired kitchen pairs bespoke cabinetry, soapstone countertops, open shelving, tiled backsplash, and a butler’s pantry with premium appliances (Ilve gas range, Fisher & Paykel built-in refrigerator, and Bosch dishwasher). The primary suite features a wardrobe, walk-in closet, and Moroccan wood shutters. Its spa-like bath includes a clawfoot tub, leaded glass windows, floor-to-ceiling tiled shower, and dual vanity with natural stone counters. Adjacent is a bright office with skylight, built-ins, and garden views. A guest suite with en-suite bath opens to the garden through French doors, while two additional bedrooms share a full bath. An in-house laundry closet adds convenience. Extensive upgrades include new roof and gutters, replaced AC compressor and ductwork (2023), heat-on-demand water heater (2018), brick driveway and custom iron gate (2019), and fully paid solar with zero-net metering. A fully permitted ADU with its own address offers flexibility for guests, rental income, or multigenerational living. Completed by DM Renovations in 2020, it features bifold doors to a private patio, separate electrical meter, washer/dryer hookups, mini-split HVAC, heat-on-demand water heater, and private yard with driveway access. A detached two-car garage with carriage-style doors and laundry hookups further enhances this extraordinary property—an uncommon opportunity to own a curated Claremont Village residence where historic charm, exceptional craftsmanship, and elevated living converge. Live the life you imagine, live the life you deserve!
Home Details
- Property type
- Residential - Single Family Residence
- Year built
- 1948
- Living area
- 2,678 sq ft
- Lot size
- 7,772 sq ft
- Parking
- 2 spaces
- Garage
- 2 spaces
- Stories
- 1
- Days on market
- 22
- Full bathrooms
- 2
- MLS status
- Active
- Architectural style
- FrenchProvincial
Features & Amenities
Interior
- Beamed Ceilings
- Built In Features
- Block Walls
- Separate Formal Dining Room
- High Ceilings
- In Law Floorplan
- Stone Counters
- Unfurnished
- All Bedrooms Down
- Bedroom On Main Level
- Galley Kitchen
- Main Level Primary
- Multiple Primary Suites
- Walk In Closets
Appliances
- Dishwasher
- Free Standing Range
- Freezer
- Disposal
- Gas Range
- Gas Water Heater
- High Efficiency Water Heater
- Microwave
- Refrigerator
- Range Hood
Parking
- Door Multi
- Driveway
- Garage
Pool
- None
Lot
- Back Yard
- Front Yard
- Garden
- Landscaped
Exterior
- Brick Driveway
Community, Schools & Utilities
Community
- Fireplace
- Yes
- View
- Courtyard
Schools
- School district
- Claremont Unified
- Elementary school
- Sycamore
- Middle school
- El Roble
- High school
- Claremont
Utilities
- Heating
- Central,ForcedAir,Fireplaces,Solar
- Cooling
- CentralAir
- Electric
- PhotovoltaicsSellerOwned
- Water
- Public
- Sewer
- PublicSewer
Location & Neighborhood
Frequently Asked Questions About 761 W 11th
Property type: Residential
What clients say
“Reza was the best agent we have ever worked with.”Russell & Susan McQueen
Get More Info
Crown Coastal Support Team
Direct support from our real estate team
Enquiry form loads as you reach this section.
Listing Agent
