

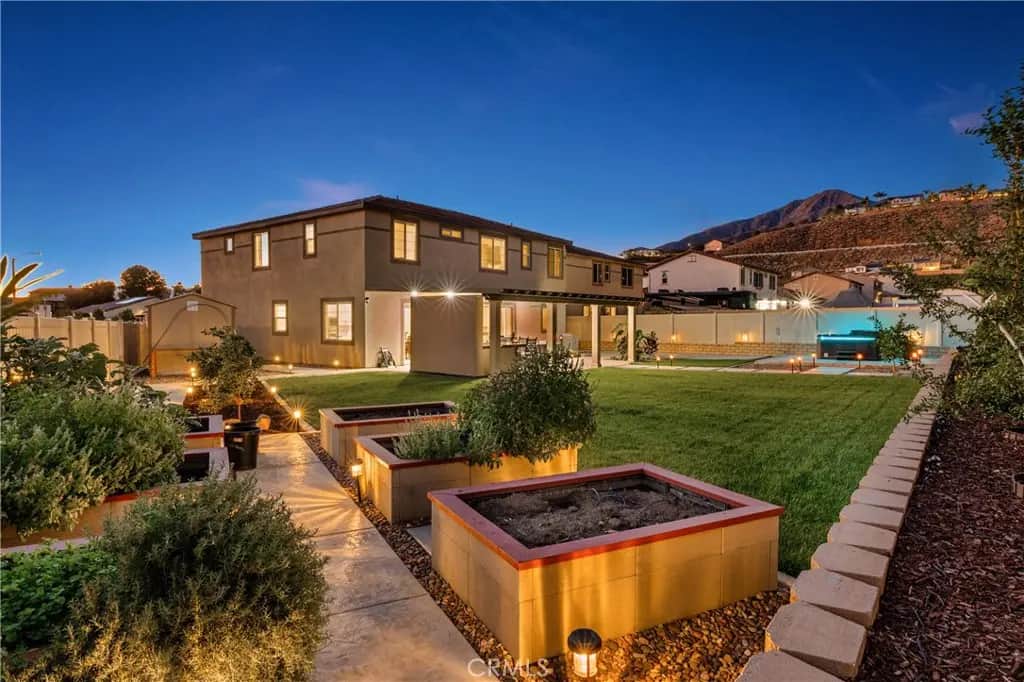
7729 Sienna Springs Loop
Property Overview
Nearly new, PAID OFF SOLAR, TRUE RV PARKING, and a backyard built for entertaining -- this Highland home checks a LOT of boxes! Built in 2024 and situated on an oversized 10,692 SqFt lot, this beautifully maintained 4-bedroom (1 BEDROOM DOWNSTAIRS), 3-bath home offers 3,046 SqFt of living space with an open floorplan designed for today’s lifestyle. Step inside to light laminate flooring throughout the downstairs and a spacious great-room layout where the kitchen opens completely to the family room with an office with cabinetry off to the side. The kitchen features a large center island, quartz countertops with white cabinets and brushed nickel hardware, grey subway tile backsplash, stainless steel appliances (REFRIGERATOR INCLUDED) and a large walk-in pantry. A full bedroom and bathroom downstairs provides an ideal setup for guests or extended family. Upstairs, a large loft offers even more flexible living space and INCLUDES THE POOL TABLE! The secondary bathroom features dual sinks, while the conveniently located upstairs laundry room includes a utility sink PLUS A NEW WASHER & DRYER! The spacious primary suite includes a well-appointed bath with dual sinks, soaking tub, separate shower, and a large walk-in closet. There's also a whole house ventilation fan which helps remove stale air, moisture, and odors from the home! But the backyard may steal the show... A huge insulated Alumawood patio cover creates an impressive outdoor living space complete with recessed lighting and two ceiling fans. The custom outdoor BBQ area features a built-in gas BBQ with direct gas line, sink, storage, bar seating, and TV -- perfect for entertaining. Beyond the patio is a large grass area surrounded by extensive landscaping and an impressive collection of fruit trees including apple, plum, pomegranate, orange, persimmon, grapefruit, and lemon. An above-ground Jacuzzi, stamped concrete, color LED landscape lighting, solar lighting, and a storage shed round out the backyard. And there’s more: true gated RV parking with its own sewer disposal connection, 50 amp for electrical outlets, and water hookup, a 3-car tandem garage with black-and-white epoxy flooring, and PAID-IN-FULL SOLAR for an added benefit you’ll appreciate long after move-in. Only two years old, loaded with upgrades, and offering the kind of outdoor space and RV accommodations that can be hard to find -- this one is ready to enjoy!
Home Details
- Property type
- Residential - Single Family Residence
- Year built
- 2024
- Living area
- 3,046 sq ft
- Lot size
- 10,692 sq ft
- Parking
- 3 spaces
- Garage
- 3 spaces
- Stories
- 2
- Days on market
- 0
- Full bathrooms
- 3
- MLS status
- Active
- Architectural style
- Traditional
Features & Amenities
Interior
- Breakfast Bar
- Separate Formal Dining Room
- Granite Counters
- High Ceilings
- Open Floorplan
- Pantry
- Quartz Counters
- Recessed Lighting
- Bedroom On Main Level
- Primary Suite
- Walk In Pantry
- Walk In Closets
Appliances
- Dishwasher
- Energy Star Qualified Appliances
- Energy Star Qualified Water Heater
- Electric Range
- Free Standing Range
- Gas Range
- High Efficiency Water Heater
- Microwave
- Refrigerator
- Range Hood
- Self Cleaning Oven
- Tankless Water Heater
- Vented Exhaust Fan
- Water Heater
- Dryer
- Washer
Parking
- Garage
Pool
- None
Lot
- Back Yard
- Front Yard
- Sprinkler System
Security
- Carbon Monoxide Detectors
- Smoke Detectors
Community, Schools & Utilities
Community
- Association
- Messina HomeOwners Association
- HOA fee
- $152 monthly
- View
- Mountains,Neighborhood
Schools
- School district
- Redlands Unified
Utilities
- Heating
- Central,EnergyStarQualifiedEquipment,ForcedAir,HighEfficiency
- Cooling
- CentralAir,EnergyStarQualifiedEquipment
- Water
- Public
- Sewer
- PublicSewer
Location & Neighborhood
Frequently Asked Questions About 7729 Sienna Springs Loop
Property type: Residential
What clients say
“Reza was the best agent we have ever worked with.”Russell & Susan McQueen
Get More Info
Crown Coastal Support Team
Direct support from our real estate team
Enquiry form loads as you reach this section.
Listing Agent
