

773 Sunset
Property Overview
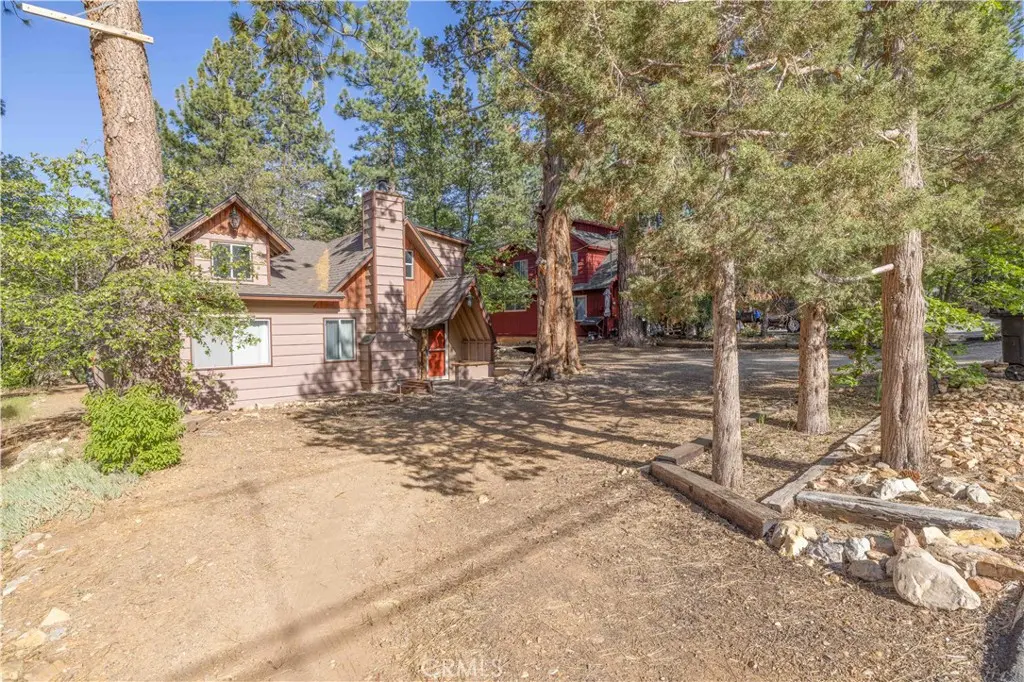
Beautifully remodeled Upper Sugarloaf cabin situated on an oversized, treed lot offering both privacy and mountain charm. The updated interior features modern flooring, fresh paint, and a bright, inviting feel throughout. The spacious living room is centered around a modern fireplace with a wood burning insert, while a separate dining area provides additional space for entertaining or relaxing. The primary suite is conveniently located on the main level, along with a second full bathroom and laundry room. Upstairs, you'll find a loft area and a second bedroom, creating a flexible layout for guests or a home office. Don't miss the large attic space that could also be finished. Step outside to the expansive back deck, perfect for enjoying the peaceful forest setting. Additional features include a storage shed and close proximity to the National Forest for endless outdoor recreation. Special financing options may be available through a participating lender. Qualified buyers may be eligible for a temporary interest-rate buydown that can reduce the interest ra
Home Details
- Property type
- Residential - Single Family Residence
- Year built
- 1963
- Living area
- 1,386 sq ft
- Lot size
- 6,500 sq ft
- Stories
- 2
- Days on market
- 127
- Full bathrooms
- 2
- MLS status
- Active
- Architectural style
- Custom
Features & Amenities
Interior
- Separate Formal Dining Room
- Granite Counters
- Bedroom On Main Level
- Loft
- Main Level Primary
- Primary Suite
Appliances
- Electric Range
- Gas Cooktop
- Gas Oven
- Gas Range
- Gas Water Heater
- Microwave
- Water Heater
Parking
- Driveway Level
Pool
- None
Security
- Carbon Monoxide Detectors
- Smoke Detectors
Community, Schools & Utilities
Community
- Fireplace
- Yes
- View
- Neighborhood
Schools
- School district
- Bear Valley Unified
Utilities
- Heating
- NaturalGas
- Cooling
- None
- Water
- Public
- Sewer
- PublicSewer
Location & Neighborhood
Frequently Asked Questions About 773 Sunset
Property type: Residential
What clients say
“Reza was the best agent we have ever worked with.”Russell & Susan McQueen
Get More Info
Crown Coastal Support Team
Direct support from our real estate team
Listing Agent
