

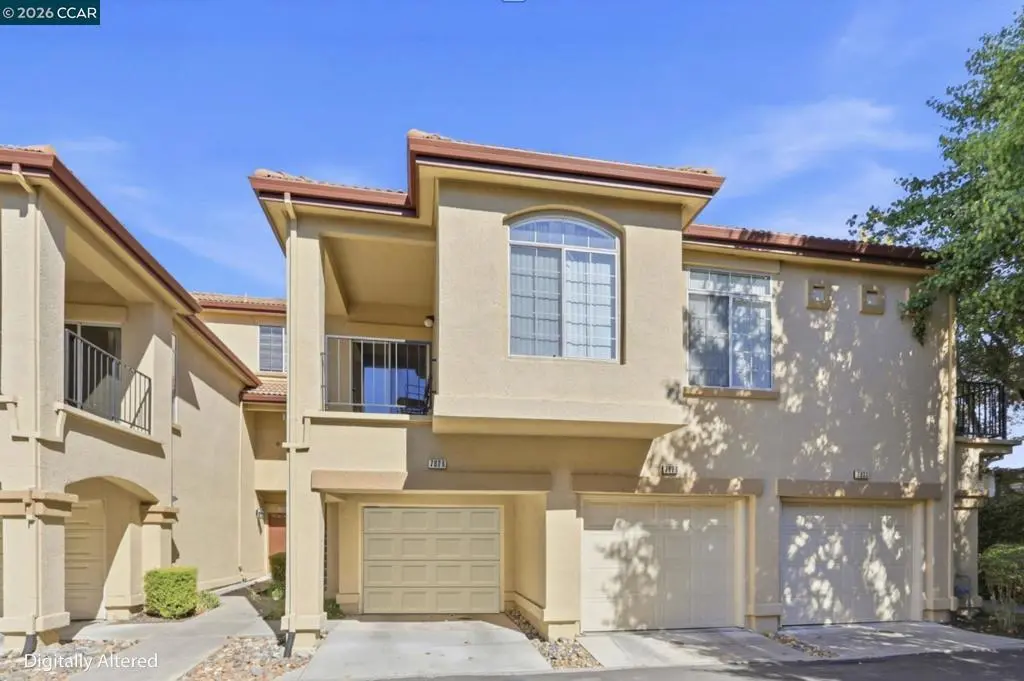
7826 Tuscany Dr
Property Overview
Welcome to this wonderfully maintained 2-bedroom, 2-bathroom home featuring a versatile loft with potential to convert into a third bedroom, perfect for a home office, guest space, or additional living area. The beautifully updated kitchen features updated appliances, while the bright and open floor plan showcases vaulted ceilings, neutral carpeting, a cozy fireplace, and a slider opening to a private balcony. The spacious primary suite offers dual vanities and a walk-in closet. Additional highlights include no neighbors above or below, interior laundry with washer and dryer, and a one-car attached garage. Enjoy community amenities including a pool and spa, with HOA dues covering water, sewer, trash, exterior maintenance, landscaping, and pool access. Ideally located near local parks, scenic walking trails, top-rated schools, shopping, dining, I-580, I-680, and BART, this home offers comfort, privacy, flexibility, and convenience in an outstanding Dublin location. Don’t miss this exceptional opportunity! Extra parking spot #4
Home Details
- Property type
- Residential - Condominium
- Year built
- 1992
- Living area
- 1,285 sq ft
- Parking
- 2 spaces
- Garage
- 1 spaces
- Days on market
- 4
- Full bathrooms
- 2
- MLS status
- Active
- Architectural style
- Contemporary
Features & Amenities
Appliances
- Dryer
- Washer
Parking
- Garage
Pool
- Association
Lot
- Zero Lot Line
Community, Schools & Utilities
Community
- Subdivision
- TORREY PINES
- Association
- PEACHTREE HOA
- HOA fee
- $485 monthly
- Fireplace
- Yes
Utilities
- Heating
- ForcedAir
- Cooling
- CentralAir
Location & Neighborhood
Frequently Asked Questions About 7826 Tuscany Dr
Property type: Residential
What clients say
“Reza was the best agent we have ever worked with.”Russell & Susan McQueen
Get More Info
Crown Coastal Support Team
Direct support from our real estate team
Listing Agent
