

78875 Lima
Property Overview
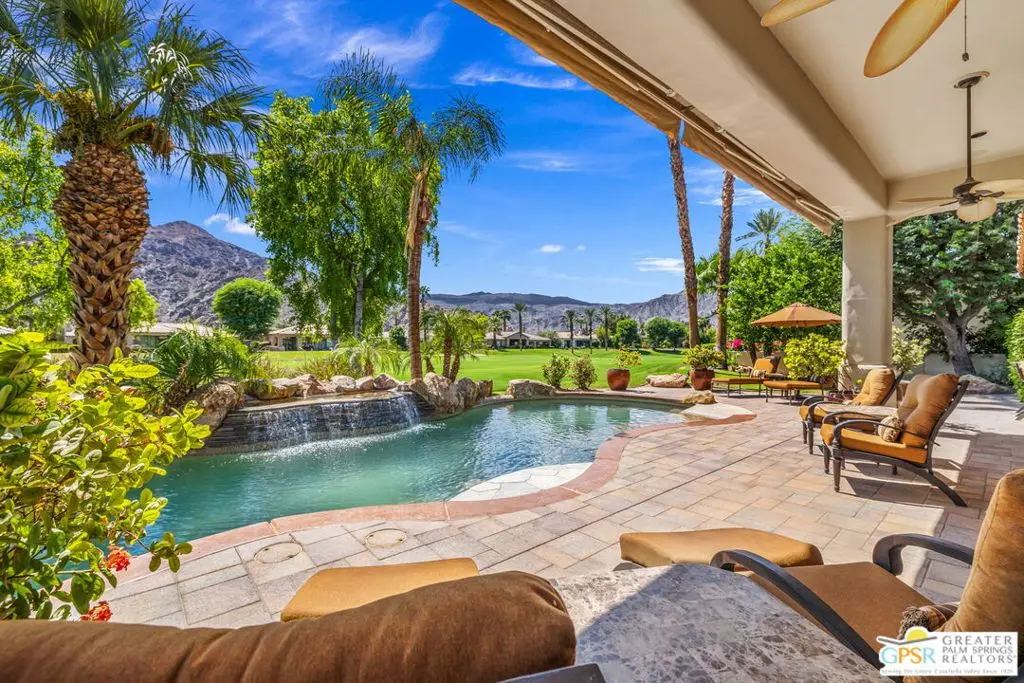
Showstopper! South-facing Santa Rosa Mountain views, unforgettable sunsets and a prime position along the 4th fairway of The Citrus Club's Pete Dye course set the stage for this ultra-private executive home. Outdoor living takes full advantage with a saltwater pool and spa, a covered patio running the entire length of the home, retractable awning and generous space for lounging and dining. A gated front approach leads to an expansive courtyard with fountain and on to the formal entry. Custom built by Rob Capetz of Sun Vista Development, the home offers a floor plan designed for desert living with excellent separation of bedrooms and a strong connection to the outdoors. The living room with wet bar flows to the adjacent formal dining room, enhanced by a temperature-controlled wine closet added in 2025. The family room and kitchen with breakfast area feature handsome built-ins and glass overlooking the covered patio and pool. Just outside, the saltwater pool and spa feature a Baja shelf, swim-up bar seating and a series of waterfalls, while a built-in barbecue with counter seating completes the outdoor entertaining space. A powder bath is conveniently positioned for guests. The ensuite primary retreat occupies the west wing with a fireplace, separate tub and shower, two large walk-in closets and two water closets. On the opposite side of the home and tucked behind double doors, Guest Bedroom 2 features a large walk-in closet and direct patio access from both the bedroom and bath. Guest Bedroom 3 is currently enjoyed as a den with an ensuite bath, built-in desk area, Murphy bed and French doors opening to the courtyard. The large detached casita serves as Guest Bedroom 4, where impressive ceiling height adds to the sense of space, complemented by an ensuite bath and kitchenette area. Additional highlights include newer HVAC systems, new brick pavers throughout the patio areas in 2025, and an air-conditioned three-car garage with built-in cabinetry. And then there is the magic of The Citrus Club, where the celebrated course, citrus-lined streets and Santa Rosa Mountains create a distinctive sense of place. Gated and private with a low HOA fee, this is La Quinta desert living at its best.
Home Details
- Property type
- Residential - Single Family Residence
- Year built
- 1999
- Living area
- 4,342 sq ft
- Lot size
- 14,375 sq ft
- Parking
- 3 spaces
- Garage
- 3 spaces
- Stories
- 1
- Days on market
- 0
- Full bathrooms
- 4
- Half bathrooms
- 1
- MLS status
- Active
Features & Amenities
Interior
- Wet Bar
- Ceiling Fans
- Cathedral Ceilings
- Dry Bar
- High Ceilings
- Recessed Lighting
- Utility Room
- Walk In Pantry
- Walk In Closets
Appliances
- Barbecue
- Built In
- Dishwasher
- Disposal
- Gas Range
- Microwave
- Refrigerator
- Range Hood
- Vented Exhaust Fan
- Dryer
- Washer
Parking
- Door Multi
- Direct Access
- Driveway
- Garage
- Garage Door Opener
- Side By Side
- Storage
Pool
- Gunite
- Private
- Salt Water
- Tile
- Waterfall
Lot
- Front Yard
- Lawn
- Landscaped
Exterior
- Fire Pit
Security
- Carbon Monoxide Detectors
- Gated With Guard
- Gated Community
- Smoke Detectors
Community, Schools & Utilities
Community
- Subdivision
- The Citrus
- HOA fee
- $463 monthly
- Fireplace
- Yes
- Private pool
- Yes
- View
- Mountains,Panoramic,Pool
Utilities
- Heating
- Central,ForcedAir,Zoned
- Cooling
- CentralAir
- Sewer
- SewerTapPaid
Location & Neighborhood
Frequently Asked Questions About 78875 Lima
Property type: Residential
What clients say
“Reza was the best agent we have ever worked with.”Russell & Susan McQueen
Get More Info
Crown Coastal Support Team
Direct support from our real estate team
Listing Agent
