

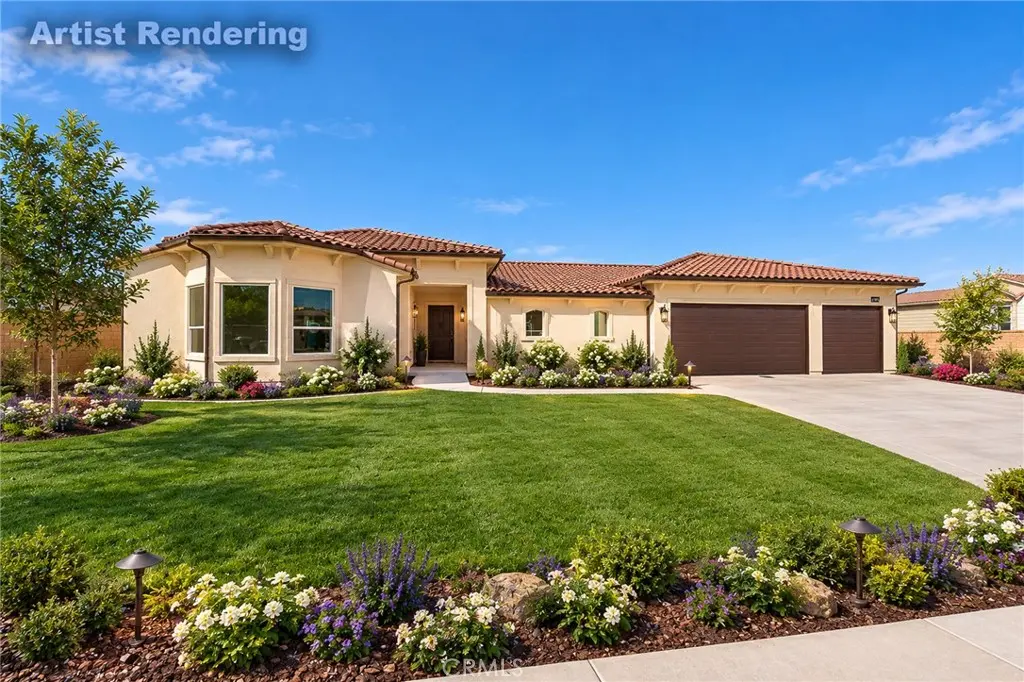
7925 Featherstone Court
Property Overview
Welcome to this beautiful Single-Story home in this very desirable development in the Arlington Heights area. Enjoy the 4 bedrooms, including 2 master suites, 4.5 bathrooms, bonus room or office in approximately 3,672 square feet of living space on an oversized lot. This Custom build includes Paid off solar and an oversized 3-car garage. A courtyard entry welcomes you into a bright, open living space featuring 10’ high ceilings, large windows, and warm luxury vinyl wood plank flooring. The great room's fireplace and substantial wood mantel create an inviting focal point, while the adjoining dining area overlooks the courtyard. Designed for gathering, the kitchen features white Shaker-style cabinetry, a generous center island, pendant lighting, a stainless steel 8 burner Viking range, pot filler, and large walk-in pantry. The spacious primary suite offers direct access to the covered rear patio and a bathroom with separate vanities, a freestanding soaking tub, walk-in shower, and 2 walk-in closets. The second master suite offers a spacious room and sitting area with a walk-in closet and tub/shower combo. Enjoy the expansive covered patio with ceiling fans and recessed lighting provides space for outdoor dining and relaxation, with views toward distant hills. The unfinished yard and courtyard offer a blank canvas to create your own outdoor retreat. The renderings of the landscaping, pool, spa, and outdoor enhancements are conceptual and are not existing improvements.
Home Details
- Property type
- Residential - Single Family Residence
- Year built
- 2026
- Living area
- 3,672 sq ft
- Lot size
- 27,443 sq ft
- Parking
- 3 spaces
- Garage
- 3 spaces
- Stories
- 1
- Days on market
- 5
- Full bathrooms
- 2
- Half bathrooms
- 1
- MLS status
- Active
- Architectural style
- Spanish
Features & Amenities
Interior
- Breakfast Bar
- Breakfast Area
- Ceiling Fans
- Separate Formal Dining Room
- Open Floorplan
- Pantry
- Quartz Counters
- Recessed Lighting
- All Bedrooms Down
- Main Level Primary
- Multiple Primary Suites
- Primary Suite
- Walk In Pantry
- Walk In Closets
Appliances
- Built In Range
- Dishwasher
- Energy Star Qualified Appliances
- Disposal
- Hot Water Circulator
- Microwave
- Range Hood
- Tankless Water Heater
Parking
- Driveway Level
- Driveway
- Garage Faces Front
- On Street
Pool
- None
Lot
- Zero To One Unit Acre
- Back Yard
- Drip Irrigation Bubblers
- Front Yard
- Street Level
Exterior
- Rain Gutters
Security
- Carbon Monoxide Detectors
- Fire Sprinkler System
- Smoke Detectors
Community, Schools & Utilities
Community
- Association
- Featherstone HOA
- HOA fee
- $219 monthly
- New construction
- Yes
- Fireplace
- Yes
- View
- Hills
Schools
- School district
- Riverside Unified
- Elementary school
- Victoria
- Middle school
- Gage
- High school
- Polytechnic
Utilities
- Heating
- Central,Electric,Fireplaces,Solar
- Cooling
- CentralAir,Electric
- Water
- Public
- Sewer
- PublicSewer
Location & Neighborhood
Frequently Asked Questions About 7925 Featherstone Court
Property type: Residential
What clients say
“Reza was the best agent we have ever worked with.”Russell & Susan McQueen
Get More Info
Crown Coastal Support Team
Direct support from our real estate team
Listing Agent
