

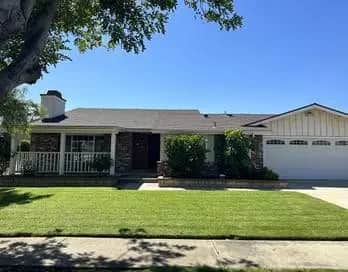
7968 Sauterne Drive
Property Overview
Welcome to this charming single-story home located in a desirable Rancho Cucamonga neighborhood! Offering 3 bedrooms, 2 bathrooms, approximately 1,599 square feet of living space, and an attached 2-car garage, this beautifully maintained residence combines comfort, functionality, and inviting indoor-outdoor living. An attractive exterior with manicured front lawn and welcoming covered porch creates wonderful curb appeal. Step inside to discover a freshly painted interior featuring an open and spacious floor plan, vaulted ceilings, recessed lighting, tile flooring, and comfortable carpeted living areas. The generous living room showcases a beautiful fireplace, creating a warm and inviting atmosphere. The spacious kitchen features granite countertops, abundant wood cabinetry, a gas range, built-in microwave, dishwasher, and a convenient peninsula with breakfast bar seating. The adjoining dining area and bright breakfast nook provide additional space for everyday meals and entertaining. The primary bedroom offers direct access to the backyard through sliding glass doors, generous closet space, and a private bathroom with a spacious vanity and walk-in shower. Two additional bedrooms provide comfortable living spaces, while the second bathroom adds everyday convenience. Step outside and enjoy the private backyard, featuring a spacious covered patio, built-in outdoor countertop with sink, and firepit—an ideal setting for outdoor dining, entertaining, or simply relaxing. Additional highlights include central air conditioning and heating, ceiling fans, and an attached 2-car garage. Conveniently located near shopping, restaurants, schools, Red Hill Park, and historic Route 66, with easy access to major transportation routes. Offered at $3,750 per month. Minimum one-year lease required. No pets permitted. Don't miss this opportunity to lease a wonderful single-story home in Rancho Cucamonga. Schedule your private showing today!
Home Details
- Property type
- Residential Lease - Single Family Residence
- Year built
- 1977
- Living area
- 1,599 sq ft
- Lot size
- 7,200 sq ft
- Parking
- 2 spaces
- Garage
- 2 spaces
- Stories
- 1
- Days on market
- 0
- Full bathrooms
- 2
- MLS status
- Active
Features & Amenities
Interior
- Built In Features
- Ceiling Fans
- Recessed Lighting
- Storage
- All Bedrooms Down
- Primary Suite
- Walk In Closets
Pool
- None
Lot
- Back Yard
- Front Yard
- Sprinklers In Rear
- Sprinklers In Front
- Landscaped
- Level
- Rectangular Lot
- Ranch
- Sprinkler System
- Street Level
Exterior
- Rain Gutters
Security
- Fire Detection System
- Smoke Detectors
Community, Schools & Utilities
Community
- Fireplace
- Yes
- View
- Neighborhood
Schools
- School district
- Chaffey Joint Union High
Utilities
- Heating
- Central,ForcedAir,NaturalGas
- Cooling
- CentralAir,Electric
- Water
- Public
- Sewer
- SewerTapPaid
Location & Neighborhood
Frequently Asked Questions About 7968 Sauterne Drive
Property type: Residential Lease
What clients say
“Reza was the best agent we have ever worked with.”Russell & Susan McQueen
Get More Info
Crown Coastal Support Team
Direct support from our real estate team
Enquiry form loads as you reach this section.
Listing Agent
