

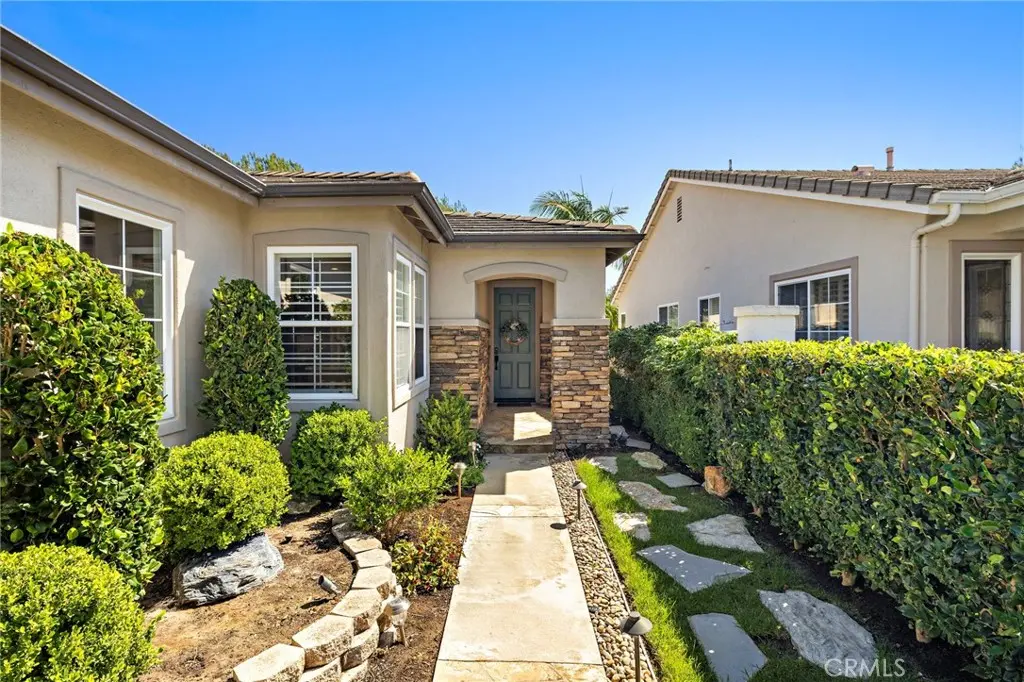
8 Corte De Vega
Property Overview
Located within The Gallery, Talega’s gated 55+ community, this beautifully maintained single-level Wavecrest home combines an elevated setting with a wide, open rear outlook and approximately 1,785 square feet of comfortable living space. The home features three bedrooms, a two-car garage and an open floor plan designed for easy everyday living. A landscaped, gated courtyard creates an inviting entrance, while hardwood and tile flooring, plantation shutters, recessed lighting and abundant windows carry throughout the interior. The spacious living and dining areas center around a fireplace with built-in cabinetry and connect directly to the rear patio. The kitchen features extensive cabinetry, updated stone countertops and backsplash, a center island, stainless steel appliances, gas cooktop, built-in oven and microwave, and a separate breakfast area surrounded by windows. The primary suite offers generous proportions with hardwood flooring, plantation shutters, multiple windows, a walk-in closet and an ensuite bath with dual sinks and a walk-in shower. Two additional bedrooms provide flexibility for guests, an office or additional living space, complemented by a full guest bath and dedicated laundry room with built-in cabinetry. Outside, an expansive landscaped patio stretches along the rear of the home, enhanced by retractable awnings and mature greenery. The elevated position opens to a scenic outlook across the surrounding neighborhood and toward the hills and mountains beyond, creating a wonderful sense of openness and separation and making the rear setting one of the home’s standout features. The Gallery offers an exceptional active-adult lifestyle centered around the private 8,500-square-foot Gallery Club, with a fitness center, swimming pool and spa, bocce courts, nine-hole putting course, social spaces, clubs and resident activities. Residents also enjoy Talega’s extensive recreational amenities, including additional pools, tennis and pickleball courts, sport courts and 19 miles of hiking trails. All of this is set within the hills of Talega, just minutes from downtown San Clemente, beaches, shopping and dining, with the home’s elevated setting and open outlook providing a peaceful backdrop to the coastal lifestyle.
Home Details
- Property type
- Residential - Single Family Residence
- Year built
- 2002
- Living area
- 1,785 sq ft
- Lot size
- 4,660 sq ft
- Parking
- 2 spaces
- Garage
- 2 spaces
- Stories
- 1
- Days on market
- 3
- Full bathrooms
- 2
- MLS status
- Active
- Architectural style
- Mediterranean
Features & Amenities
Interior
- Built In Features
- Breakfast Area
- Ceiling Fans
- Separate Formal Dining Room
- Open Floorplan
- Pantry
- Recessed Lighting
- All Bedrooms Down
- Bedroom On Main Level
- Main Level Primary
- Walk In Closets
Appliances
- Built In Range
- Dishwasher
- Gas Cooktop
- Disposal
- Microwave
Parking
- Garage
Pool
- Community
- Association
Lot
- Back Yard
- Close To Clubhouse
- Cul De Sac
- Lawn
- Landscaped
- Near Park
- Yard
Security
- Carbon Monoxide Detectors
- Fire Sprinkler System
- Gated Community
- Smoke Detectors
Community, Schools & Utilities
Community
- Subdivision
- Wavecrest (WAVE)
- Association
- Talega Maintenance
- HOA fee
- $267 monthly
- Senior community
- Yes
- Fireplace
- Yes
- View
- Hills,Neighborhood,TreesWoods
Schools
- School district
- Capistrano Unified
Utilities
- Heating
- Central,Fireplaces
- Cooling
- CentralAir
- Water
- Public
- Sewer
- PublicSewer
Location & Neighborhood
Frequently Asked Questions About 8 Corte De Vega
Property type: Residential
What clients say
“Reza was the best agent we have ever worked with.”Russell & Susan McQueen
Get More Info
Crown Coastal Support Team
Direct support from our real estate team
Listing Agent
