

803 Frankfort Avenue
Property Overview
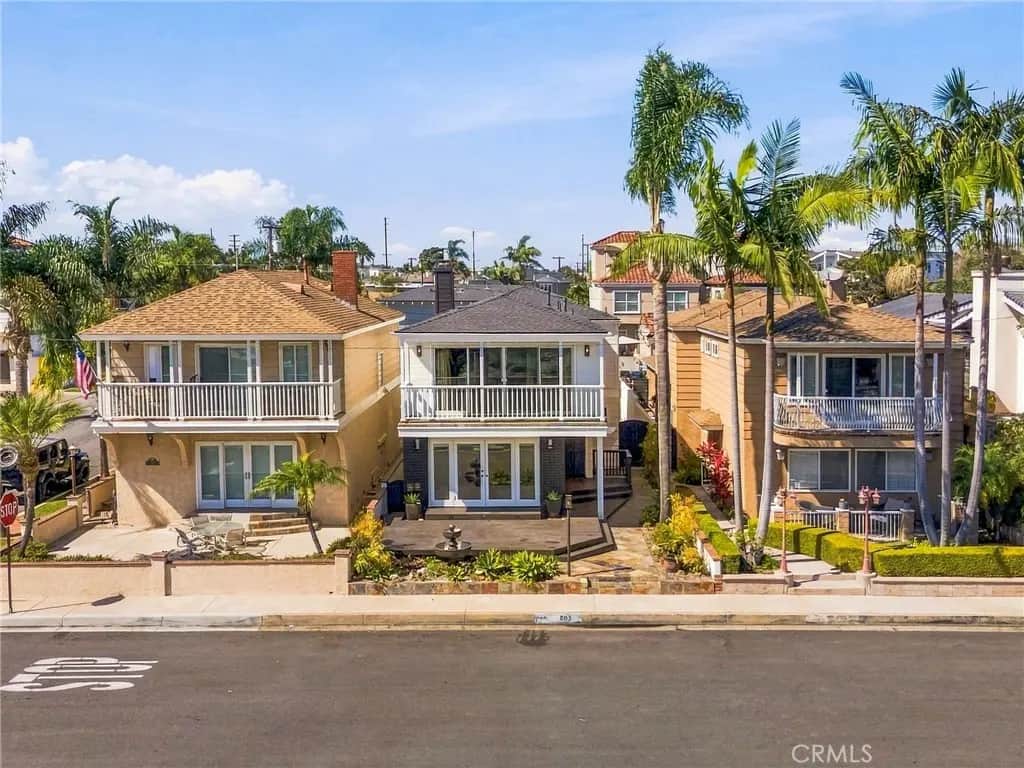
If you’re looking for a beach home on a single-loaded street with unobstructed ocean-facing views, away from the busy numbered streets yet close to the beach,pier,strand,Pacific City & Main St,this is the one! Located in the heart of Old Downtown,this distinctive residence sits on an oversized lot,blending spacious interiors & multiple outdoor living areas. Curb appeal begins with mature landscaping & a large front deck,perfect for entertaining,sunsets,4th of July fireworks & the annual air show. French doors connect the deck to a large living room with crown molding,recessed lighting,dual-pane windows & tile flooring,flowing into the refreshed dining area with a new frosted-glass window. The kitchen features granite countertops,cherrywood-tone shaker cabinetry,tile backsplash,pendant/recessed lighting,stainless appliances,6-burner gas range w/ vent hood,built-in refrigerator,wall oven/microwave & a peninsula with bar seating. Open to the kitchen,the family room offers a fireplace w/ raised hearth,mantel & dry bar. Also downstairs is a full bath,dedicated laundry room & walk-in pantry under the stairs. Upstairs,new carpet extends through the hallway & bedrooms.The spacious primary suite features recessed lighting,crown molding,its own fireplace,a large walk-in closet w/ built-ins & French sliders opening to an expansive balcony w/ unobstructed ocean-facing views. The en-suite bath offers dual sinks,tub/shower & tile flooring.Two additional spacious bedrooms feature ceiling fans,dual-pane windows each w/ large walk-in closets,while the hall bath offers dual sinks,tile flooring & a tub/shower w/ glass enclosure.Outdoor living is a major draw.The private rear courtyard offers tiled hardscape,block-wall privacy,an outdoor shower,space heater & multiple areas to gather,relax & entertain. An exterior staircase & elevated bridge lead to a large deck above the detached garage w/ bar area,spa & gas line ready for a grill.The detached 2-car garage has built-in cabinetry & epoxy flooring. Recent improvements include a new roof,interior/exterior paint,siding,fascia/deck repairs & plumbing/electrical upgrades. Only steps away,Manning Park offers beautiful open space,basketball,baseball & soccer,while the beach,pier,strand,dining,shopping & entertainment at Main St & Pacific City are all nearby. With multiple decks,a private courtyard & exceptional Old Downtown location,this unique home offers Southern California coastal living at its finest. Easy access to PCH.
Home Details
- Property type
- Residential - Single Family Residence
- Year built
- 1986
- Living area
- 2,208 sq ft
- Lot size
- 3,660 sq ft
- Parking
- 3 spaces
- Garage
- 2 spaces
- Stories
- 2
- Days on market
- 0
- Full bathrooms
- 3
- MLS status
- Active
- Architectural style
- Colonial,Craftsman,PatioHome
Features & Amenities
Interior
- Breakfast Bar
- Ceiling Fans
- Crown Molding
- Dry Bar
- Separate Formal Dining Room
- Eat In Kitchen
- Granite Counters
- Living Room Deck Attached
- Open Floorplan
- Pantry
- Recessed Lighting
- See Remarks
- Storage
- Tile Counters
- Unfurnished
- Bar
- All Bedrooms Up
- Entrance Foyer
- Primary Suite
- Walk In Pantry
- Walk In Closets
Appliances
- Dishwasher
- Freezer
- Gas Cooktop
- Disposal
- Gas Oven
- Gas Water Heater
- Microwave
- Refrigerator
- Range Hood
- Vented Exhaust Fan
- Water To Refrigerator
- Water Heater
Parking
- Concrete
- Driveway Level
- Door Single
- Driveway
- Garage
- Off Site
- On Site
- Paved
- Public
- Private
- Garage Faces Rear
- See Remarks
- Side By Side
Pool
- None
Lot
- Zero To One Unit Acre
- Bluff
- Back Yard
- Front Yard
- Sprinklers In Front
- Landscaped
- Near Park
- Near Public Transit
- Paved
- Rectangular Lot
- Yard
Exterior
- Lighting
- Rain Gutters
Security
- Carbon Monoxide Detectors
- Smoke Detectors
Community, Schools & Utilities
Community
- Subdivision
- Downtown Area (DOWN)
- Fireplace
- Yes
- View
- Bluff,CityLights,Coastline,Hills,Mountains,Neighborhood,Panoramic
Schools
- School district
- Huntington Beach Union High
- Elementary school
- Peterson
- Middle school
- Dwyer
- High school
- Huntington Beach
Utilities
- Heating
- Central,NaturalGas
- Cooling
- None
- Electric
- Standard
- Water
- Public
- Sewer
- PublicSewer,SewerTapPaid
Location & Neighborhood
Frequently Asked Questions About 803 Frankfort Avenue
Property type: Residential
What clients say
“Reza was the best agent we have ever worked with.”Russell & Susan McQueen
Get More Info
Crown Coastal Support Team
Direct support from our real estate team
Enquiry form loads as you reach this section.
Listing Agent
