

8032 Millergrove Drive
Property Overview
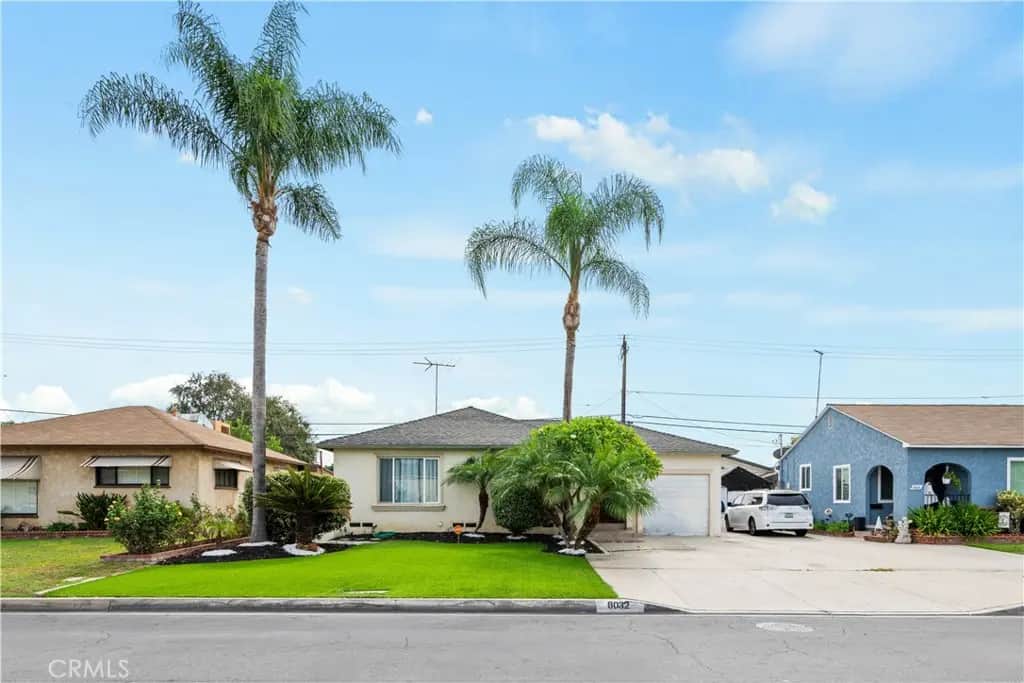
Welcome to 8032 Millergrove Drive, a single-story home in Whittier with 2 bedrooms, 2 bathrooms and 1,587 sq ft of living space on a 5,071 sq ft lot. Tall palms, a lush front lawn and a wide driveway leading to the 2-car garage give it great curb appeal. The home is freshly painted throughout. Inside, rich hardwood-style floors, recessed lighting and crown molding run through a bright, open layout. Graceful arched openings and a raised step-up area add architectural character and room to create a dining, office or lounge space. Sliding glass doors bring in natural light and open to the backyard. The kitchen features granite countertops, crisp white cabinetry with glass-front uppers, a large center island with a cooktop, and built-in double wall ovens. A separate indoor laundry room adds convenience. Both bedrooms are generously sized, and the two full bathrooms include a tub and a walk-in shower. Outside, a covered arched patio overlooks a low-maintenance, fully fenced backyard with artificial turf, room to entertain, and a large storage shed. The home is close to schools, parks, shopping, and easy access to the 605 Freeway.
Home Details
- Property type
- Residential - Single Family Residence
- Year built
- 1950
- Living area
- 1,587 sq ft
- Lot size
- 5,073 sq ft
- Stories
- 1
- Days on market
- 0
- Full bathrooms
- 2
- MLS status
- Active
- Architectural style
- MidCenturyModern,Ranch
- Zoning
- LCR1
Features & Amenities
Interior
- Crown Molding
- Granite Counters
- Open Floorplan
- Pantry
- Recessed Lighting
Appliances
- Dishwasher
- Dryer
- Washer
Parking
- Driveway
Pool
- None
Lot
- Yard
Community, Schools & Utilities
Community
- View
- Neighborhood
Schools
- School district
- Whittier Union High
- High school
- Pioneer
Utilities
- Heating
- Central
- Cooling
- CentralAir
- Water
- Public
- Sewer
- PublicSewer
Location & Neighborhood
Frequently Asked Questions About 8032 Millergrove Drive
Property type: Residential
What clients say
“Reza was the best agent we have ever worked with.”Russell & Susan McQueen
Get More Info
Crown Coastal Support Team
Direct support from our real estate team
Enquiry form loads as you reach this section.
Listing Agent
