

805 Futura
Property Overview
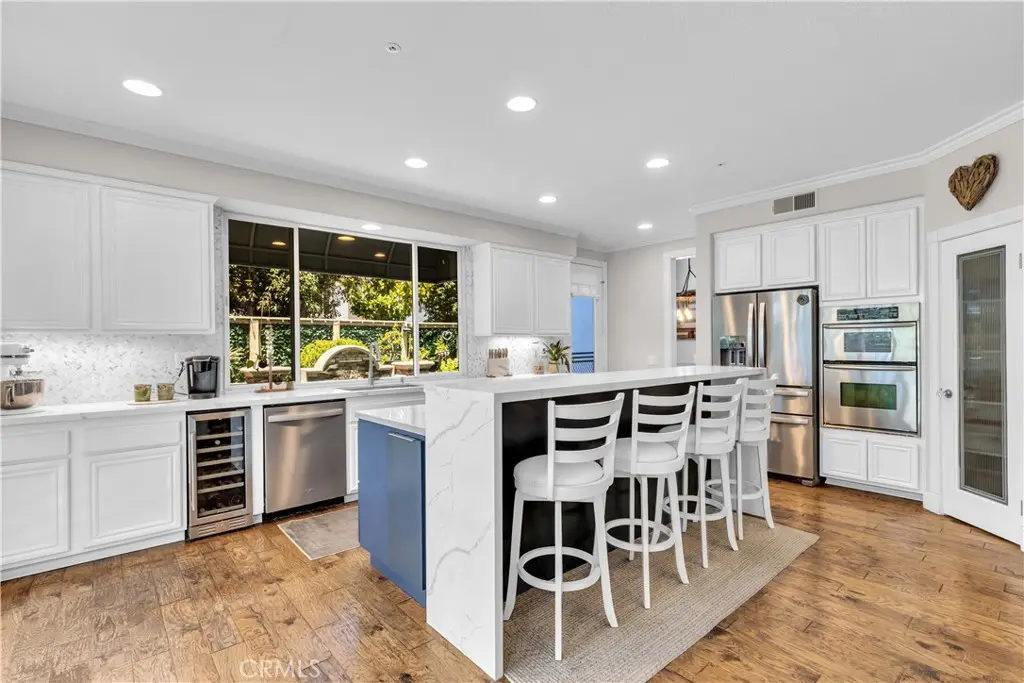
$100,000 PRICE IMPROVEMENT! There are homes that check a few boxes...and then there are homes like this that seem to check them all. Perfectly positioned on a quiet cul-de-sac in the ocean-view community of Harbor Ridge, this beautifully remodeled 5 bed/4 bath home offers over 2,700 square feet of thoughtfully designed living space with a fresh coastal aesthetic & an exceptional balance of style and function. Every room reflects the care & attention that went into this renovation. Rich solid hickory hardwood flooring anchors the main level, while wide-plank luxury vinyl flooring continues the warm, contemporary feel upstairs. A stunning custom 2 story feature wall frames the staircase & dining/living rooms, in addition to carefully selected lighting, thoughtfully placed designer wallpaper accents, & unique architectural details - including a hand-carved wood chandelier in the dining room. The reimagined kitchen blends style with everyday function. Custom cabinetry, quartz counters, a walk-in pantry, & an expanded island featuring a chef-inspired stainless steel prep surface plus custom storage create a space that's equally suited for entertaining & everyday living. The floor plan is just as impressive as the finishes. A main-level bedroom & full bath provide ideal flexibility for guests, extended family, or a home office. Upstairs, the spacious primary suite is joined by three additional bedrooms, including one with its own private ensuite & two serviced by a thoughtfully designed split bath with a separate vanity area - making busy mornings remarkably easy. Each of the home's four bathrooms has been beautifully remodeled with quartz countertops, custom cabinetry, updated fixtures & lighting, & elegant frameless glass shower enclosures, creating a cohesive, elevated feel throughout. Outside, the private backyard was designed for enjoying the very best of Southern California, with a sparkling saltwater pool & spa, fabulous hardscaping and landscaping, & inviting spaces for relaxing, entertaining, & making memories. Living in Harbor Ridge means enjoying everything that makes San Clemente so special - from morning walks with an ocean breeze to afternoons at the beach, evenings downtown, & weekends spent surfing, hiking, or dining along the coast. With Lifetime Fitness just moments away & easy access to the iconic pier, world-class beaches & surf, shops, restaurants, & freeway access, this is more than a home - it's San Clemente lifestyle at its finest.
Home Details
- Property type
- Residential - Single Family Residence
- Year built
- 1997
- Living area
- 2,711 sq ft
- Lot size
- 5,320 sq ft
- Parking
- 3 spaces
- Garage
- 3 spaces
- Stories
- 2
- Days on market
- 74
- Full bathrooms
- 2
- MLS status
- Active
- Architectural style
- Mediterranean
Features & Amenities
Interior
- Breakfast Bar
- Built In Features
- Ceiling Fans
- Crown Molding
- Cathedral Ceilings
- Separate Formal Dining Room
- High Ceilings
- In Law Floorplan
- Open Floorplan
- Pantry
- Paneling Wainscoting
- Quartz Counters
- Stone Counters
- Recessed Lighting
- Two Story Ceilings
- Unfurnished
- Bedroom On Main Level
- Entrance Foyer
- Primary Suite
- Walk In Pantry
- Walk In Closets
Appliances
- Convection Oven
- Dishwasher
- Electric Oven
- Disposal
- Gas Range
- Microwave
- Refrigerator
- Vented Exhaust Fan
- Water To Refrigerator
- Water Heater
- Dryer
- Washer
Parking
- Concrete
- Door Multi
- Direct Access
- Driveway
- Garage Faces Front
- Garage
- Garage Door Opener
- Side By Side
Pool
- Gunite
- Heated
- In Ground
- Private
- Salt Water
Lot
- Back Yard
- Cul De Sac
- Front Yard
- Landscaped
- Level
- Near Park
- Rectangular Lot
- Sprinkler System
- Street Level
Exterior
- Awnings
- Lighting
- Rain Gutters
- Brick Driveway
Security
- Carbon Monoxide Detectors
- Fire Sprinkler System
- Smoke Detectors
Community, Schools & Utilities
Community
- Subdivision
- Harbor Ridge (HARR)
- Association
- Harbor View Estates
- HOA fee
- $146.88 monthly
- Fireplace
- Yes
- Private pool
- Yes
- View
- None
Schools
- School district
- Capistrano Unified
- Elementary school
- Marblehead
- Middle school
- Bernice
- High school
- San Clemente
Utilities
- Heating
- Central,ForcedAir,Zoned
- Cooling
- CentralAir
- Electric
- Standard
- Water
- Public
- Sewer
- PublicSewer
Location & Neighborhood
Frequently Asked Questions About 805 Futura
Property type: Residential
What clients say
“Reza was the best agent we have ever worked with.”Russell & Susan McQueen
Get More Info
Crown Coastal Support Team
Direct support from our real estate team
Listing Agent
