

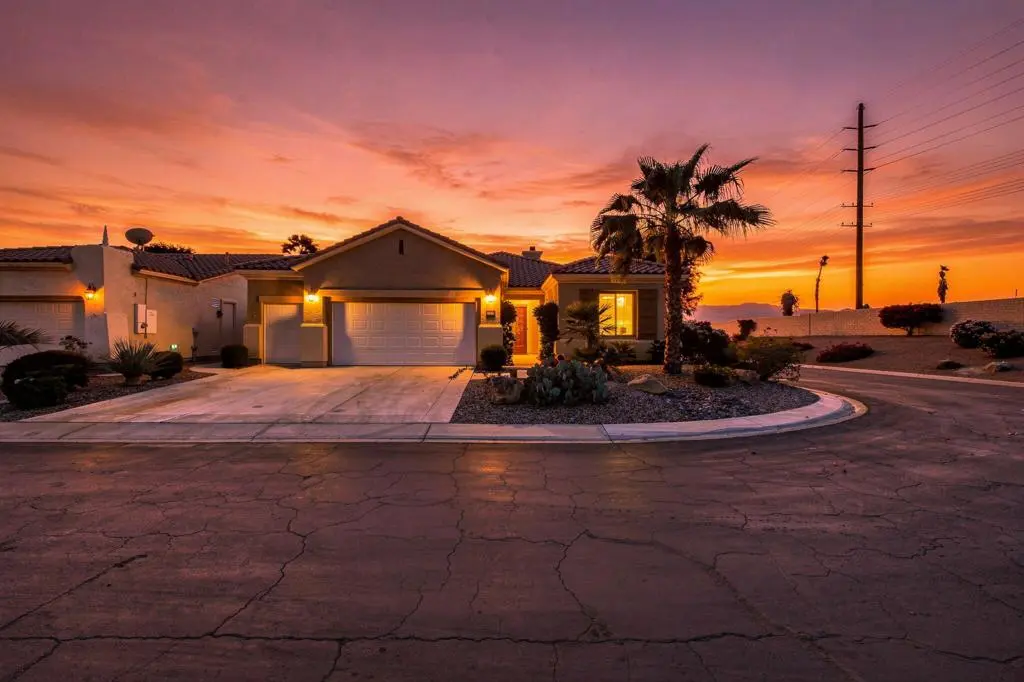
80519 Avenida Santa Isadora
Property Overview
Desert living comes easy in this fully furnished San Sebastian floor plan in Del Webb Sun City, Indio. Positioned on a corner lot with mountain views, the home was built in 2005 and offers approximately 1,753 square feet with a layout that makes smart use of every inch. Both bedrooms have their own en suite bath for complete privacy, and a spacious den behind double doors works beautifully as an office, hobby room, or extra guest space. A powder room keeps things convenient for visitors.At the center of the home, an open great room connects to a kitchen with granite counters, GE appliances, and bar seating, with plenty of room for a dining table when it is time to gather.The backyard faces south, which means sunshine on the patio all winter long. Spend your days by the private pool, unwind to the sound of the waterfall, and stay outside for those long desert evenings. The garage holds two cars and includes a dedicated golf cart bay with its own door, plus storage space. Whether you want a seasonal escape or a year-round home, just bring your suitcase and start enjoying the resort-style amenities this Del Webb community is known for.
Home Details
- Property type
- Residential - Single Family Residence
- Year built
- 2005
- Living area
- 1,753 sq ft
- Lot size
- 6,970 sq ft
- Parking
- 6 spaces
- Garage
- 3 spaces
- Stories
- 1
- Days on market
- 0
- Full bathrooms
- 3
- MLS status
- Active
Features & Amenities
Appliances
- Dishwasher
- Microwave
- Refrigerator
Parking
- Driveway
Pool
- In Ground
Lot
- Corner Lot
- Planned Unit Development
Security
- Gated Community
Community, Schools & Utilities
Community
- Subdivision
- Sun City Shadow Hills (30921)
- HOA fee
- $398 monthly
- Senior community
- Yes
- Fireplace
- Yes
- Private pool
- Yes
- View
- Mountains,PeekABoo,Pool
Utilities
- Heating
- Central
Location & Neighborhood
Frequently Asked Questions About 80519 Avenida Santa Isadora
Property type: Residential
What clients say
“Reza was the best agent we have ever worked with.”Russell & Susan McQueen
Get More Info
Crown Coastal Support Team
Direct support from our real estate team
Enquiry form loads as you reach this section.
Listing Agent
