

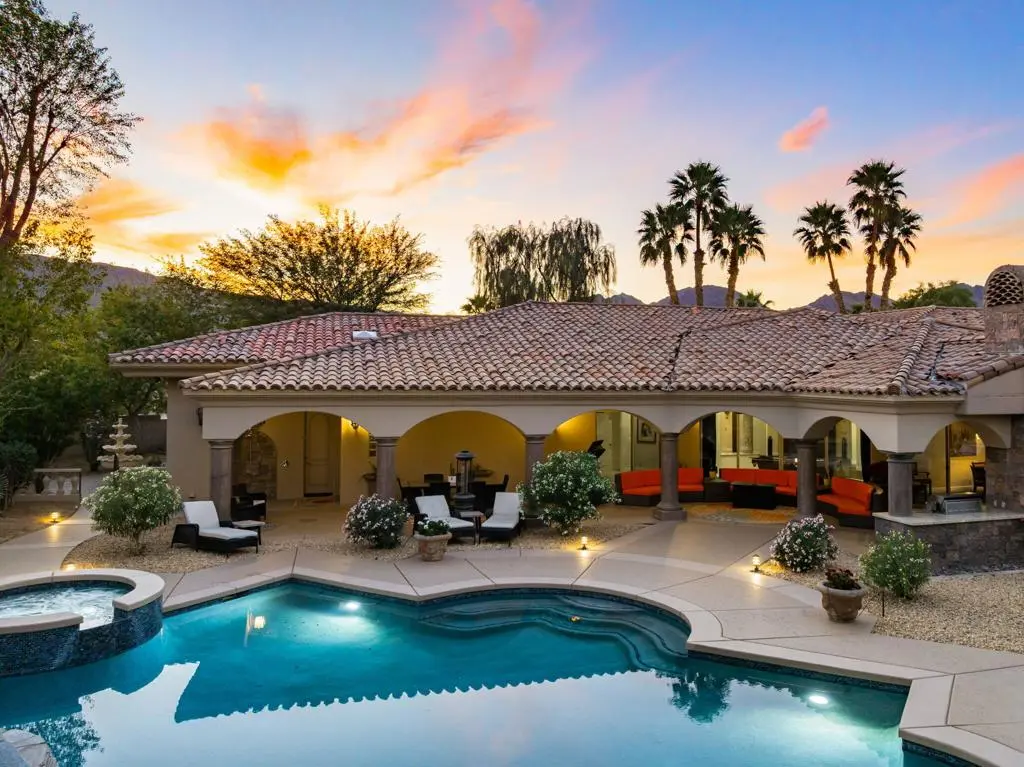
80821 Vista Lazo
Property Overview
Custom estate in the gated community of Lions Gate in South La Quinta, set on an expansive 0.67 acre lot with incredible open views and a southeast facing backyard designed to capture beautiful desert light and mountain vistas. A double door entry opens to a foyer that immediately frames the pool, spa, and sweeping views beyond.The residence offers 5,180 square feet designed for both entertaining and everyday comfort. Formal living and dining rooms provide elegant gathering spaces, while the main living area opens toward the backyard and views, creating seamless indoor and outdoor living.At the center of the home is a chef's kitchen designed for serious cooking and hosting. Two oversized islands anchor the space alongside a Viking six burner gas cooktop, Dacor wall ovens with warming drawers, Sub Zero refrigeration, two sinks, and a dishwasher. Just beyond the main kitchen is a separate scullery kitchen with an additional sink, second dishwasher, and generous storage and preparation space. A climate-controlled wine room is perfectly positioned between the kitchen and dining room.The main living area opens to a bar that connects directly to the covered patio, creating a natural gathering space for entertaining.A private office with custom built in cabinetry overlooks its own patio and can easily function as an additional bedroom.The primary retreat occupies its own wing of the home and offers a spacious bedroom, private sitting room with fireplace, two large closets, and a convenient kitchenette with refrigerator, microwave, and sink. The spa style bathroom features a soaking tub, walk through shower with vanities on either side, and two private water closets. A full-size washer and dryer are also located within the primary suite.Two guest suites are located on the opposite side of the home, each an en suite bathroom.A large laundry room provides extensive storage along with space for additional refrigerators or freezers.The backyard is designed as a private desert retreat with expansive covered patios, an oversized pool and spa with waterfall feature, built in BBQ island, fireplace, outdoor shower, and a powder room accessed directly from the rear yard. The elevated setting and southeast orientation allow the home to take full advantage of the property's expansive desert and mountain views.Additional features include updated HVAC systems, hard surface flooring throughout, a three-car garage, and a large driveway offering ample parking.
Home Details
- Property type
- Residential - Single Family Residence
- Year built
- 1999
- Living area
- 5,180 sq ft
- Lot size
- 29,185 sq ft
- Parking
- 9 spaces
- Garage
- 3 spaces
- Stories
- 1
- Days on market
- 1
- Full bathrooms
- 3
- Half bathrooms
- 2
- MLS status
- Active
Features & Amenities
Interior
- Wet Bar
- Breakfast Bar
- Built In Features
- Block Walls
- Tray Ceilings
- Separate Formal Dining Room
- High Ceilings
- Pull Down Attic Stairs
- Recessed Lighting
- Storage
- Bar
- Wired For Sound
- Attic
- Bedroom On Main Level
- Dressing Area
- Main Level Primary
- Primary Suite
- Utility Room
- Walk In Pantry
- Wine Cellar
- Walk In Closets
Appliances
- Gas Cooktop
- Disposal
- Microwave
- Refrigerator
- Water Softener
- Water To Refrigerator
Parking
- Boat
- Driveway
- Oversized
Pool
- Electric Heat
- In Ground
- Lap
- Private
- Salt Water
- Waterfall
Lot
- Drip Irrigation Bubblers
- Sprinkler System
Security
- Prewired
- Security Gate
- Gated Community
Community, Schools & Utilities
Community
- Subdivision
- Lions Gate
- HOA fee
- $400 monthly
- Fireplace
- Yes
- Private pool
- Yes
- View
- Mountains
Utilities
- Heating
- Central,Fireplaces
- Electric
- Volts220InGarage
Location & Neighborhood
Frequently Asked Questions About 80821 Vista Lazo
Property type: Residential
What clients say
“Reza was the best agent we have ever worked with.”Russell & Susan McQueen
Get More Info
Crown Coastal Support Team
Direct support from our real estate team
Listing Agent
