

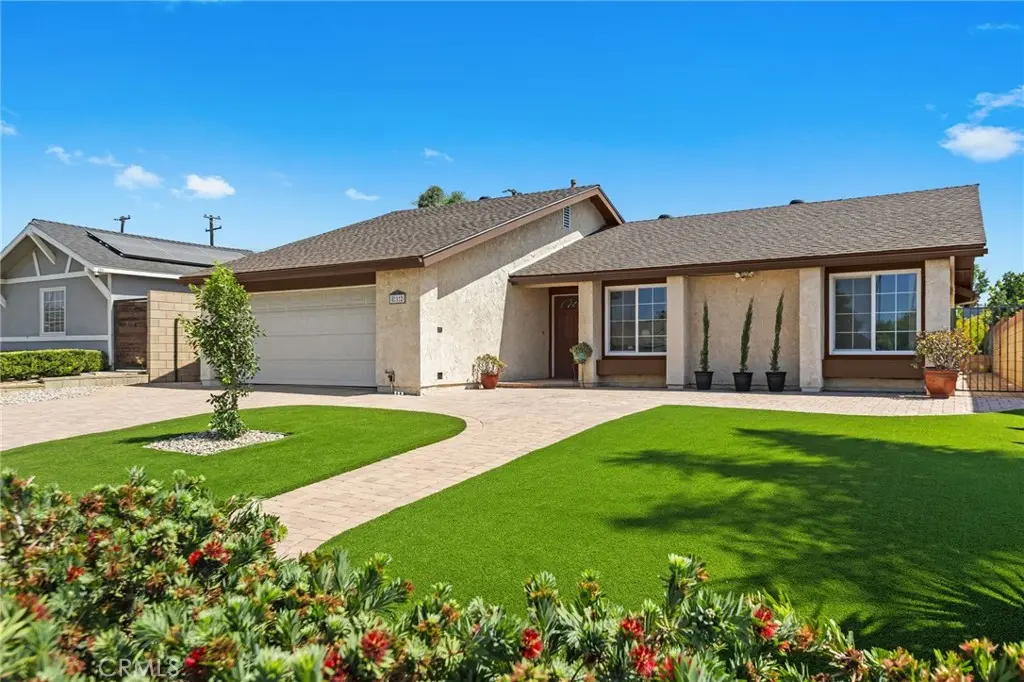
812 De Jur Street
Property Overview
WELCOME TO 812 DE JUR ST IN BREA! This inviting single-story home features 3 bedrooms, 2 bathrooms, 1,632 sq. ft. of living space, and a spacious 7,140 sq. ft. lot with a functional floor plan and wonderful indoor-outdoor living. A brick-paved driveway, two-car garage, and low-maintenance front yard with artificial turf create a welcoming first impression. Step inside to a bright and open living area featuring elevated ceilings, and a cozy gas fireplace. The living room flows seamlessly into the dining area, creating an inviting space for everyday living and entertaining. The spacious kitchen offers generous counter space and plenty of cabinetry for storage. Two secondary bedrooms, a shared bathroom with a tub/shower combination, and additional hallway storage complete this portion of the home. Set apart from the secondary bedrooms, the large primary retreat offers added privacy and plenty of room to unwind. The bedroom features a walk-in closet, a large additional seating area, and direct access to the backyard. The ensuite bathroom is complete with dual sinks, a walk-in shower, soaking bathtub, and a private toilet area. With it's own entrance, this would be a great opportunity to turn this space into a Jr. ADU/studio/or 4th bedroom. Step outside to a spacious backyard designed for relaxing, gathering, and entertaining. A large brick-paved patio provides plenty of room for outdoor dining and seating, while the fire pit and surrounding seating area create a great place to gather on cool evenings. Artificial turf provides additional low-maintenance space for play, pets, or lounging, while beautiful flowering trees add color and charm throughout the yard. Additional highlights include fresh paint, laminate and tile flooring, ceiling fans throughout, laundry in the two-car garage, and low-maintenance outdoor spaces. Conveniently located near shopping and dining, 812 De Jur St offers comfortable single-story living in a convenient Brea location.
Home Details
- Property type
- Residential - Single Family Residence
- Year built
- 1977
- Living area
- 1,632 sq ft
- Lot size
- 7,140 sq ft
- Parking
- 4 spaces
- Garage
- 2 spaces
- Stories
- 1
- Days on market
- 30
- Full bathrooms
- 2
- MLS status
- Active
- Architectural style
- Traditional,PatioHome
Features & Amenities
Interior
- Ceiling Fans
- High Ceilings
- Open Floorplan
- Recessed Lighting
- Storage
- All Bedrooms Down
- Bedroom On Main Level
- Main Level Primary
- Primary Suite
- Walk In Closets
Appliances
- Dishwasher
- Disposal
- Gas Range
- Microwave
- Range Hood
- Water Heater
Parking
- Direct Access
- Driveway
- Garage
Pool
- None
Lot
- Back Yard
- Front Yard
- Landscaped
- Paved
Exterior
- Barbecue
- Lighting
- Rain Gutters
Security
- Carbon Monoxide Detectors
- Smoke Detectors
Community, Schools & Utilities
Community
- Fireplace
- Yes
- View
- Neighborhood
Schools
- School district
- Fullerton Joint Union High
- Elementary school
- Sierra Vista
- Middle school
- Washington
- High school
- Sonora
Utilities
- Heating
- Central,Fireplaces
- Cooling
- CentralAir
- Electric
- Standard
- Water
- Public
- Sewer
- PublicSewer
Location & Neighborhood
Frequently Asked Questions About 812 De Jur Street
Property type: Residential
What clients say
“Reza was the best agent we have ever worked with.”Russell & Susan McQueen
Get More Info
Crown Coastal Support Team
Direct support from our real estate team
Listing Agent
